Affordable living in the heart of Sandy with unbeatable convenience and community amenities! This spacious 3-bedroom, 2-bath double wide offers 1,152 sq ft of comfortable living space with a functional layout and multiple areas for relaxing or entertaining. The home features an updated kitchen, a refreshed primary bathroom with garden tub and tile surround, and two decks-perfect for enjoying the outdoors. Refrigerator is included. Major updates include a roof replaced in 2021 and a water heater replaced in 2018. The home is equipped with a swamp cooler for A/C and offers comfortable, efficient living. Step outside to a fully fenced yard with room for pets, gardening, or outdoor gatherings, plus two storage sheds for added convenience. With parking for up to 3 vehicles, this property offers flexibility and ease. Located in a well-maintained community featuring a clubhouse, pool, and playground, and just minutes from shopping, dining, TRAX, I-15, hiking trails, and world-class skiing. A great opportunity to own in a prime Sandy location at an affordable price!
For sale
Price cut: $3K (7/14)
$89,000
244 Crescent Pkwy #206, Sandy, UT 84070
3beds
1,152sqft
Manufactured Home
Built in 1982
435 Square Feet Lot
$-- Zestimate®
$77/sqft
$1,200/mo HOA
What's special
Updated kitchenFunctional layout
- 140 days |
- 318 |
- 28 |
Zillow last checked:
Listing updated:
Listed by:
Jenny Pace 801-698-5066,
Greystone Real Estate
Source: UtahRealEstate.com,MLS#: 2149398
Facts & features
Interior
Bedrooms & bathrooms
- Bedrooms: 3
- Bathrooms: 2
- Full bathrooms: 2
- Main level bedrooms: 3
Heating
- Central
Cooling
- Evaporative Cooling
Appliances
- Included: Built-In Range
Features
- Flooring: Carpet
- Basement: None
- Has fireplace: No
Interior area
- Total structure area: 1,152
- Total interior livable area: 1,152 sqft
- Finished area above ground: 1,152
Property
Parking
- Total spaces: 3
- Parking features: Covered
- Carport spaces: 1
- Uncovered spaces: 2
Features
- Stories: 1
- Has private pool: Yes
- Pool features: In Ground, Association
- Fencing: Partial
Lot
- Size: 435 Square Feet
- Features: Corner Lot
Construction
Type & style
- Home type: MobileManufactured
- Architectural style: Mobile
- Property subtype: Manufactured Home
Materials
- Aluminum Siding
- Roof: Aluminum
Condition
- Blt./Standing
- New construction: No
- Year built: 1982
Utilities & green energy
- Water: Culinary
- Utilities for property: Natural Gas Connected, Electricity Connected, Sewer Connected, Water Connected
Community & HOA
Community
- Features: Clubhouse
- Subdivision: Crescentwood Village
HOA
- Has HOA: Yes
- Amenities included: Clubhouse, Management, Playground, Pool
- HOA fee: $1,200 monthly
- HOA name: Sariah Loeta
- HOA phone: 801-572-6333
Location
- Region: Sandy
Financial & listing details
- Price per square foot: $77/sqft
- Annual tax amount: $500
- Date on market: 4/9/2026
- Listing terms: Cash,Conventional
- Acres allowed for irrigation: 0
- Electric utility on property: Yes
Estimated market value
Not available
Estimated sales range
Not available
$1,787/mo
Price history
| Date | Event | Price |
|---|---|---|
| 7/14/2026 | Price change | $89,000-3.3%$77/sqft |
Source:  UtahRealEstate.com #2149398 Report a problem UtahRealEstate.com #2149398 Report a problem | ||
| 6/5/2026 | Price change | $92,000-3.1%$80/sqft |
Source: UtahRealEstate.com #2149398 Report a problem | ||
| 5/4/2026 | Price change | $94,900-5%$82/sqft |
Source: UtahRealEstate.com #2149398 Report a problem | ||
| 4/9/2026 | Price change | $99,900-4.9%$87/sqft |
Source: UtahRealEstate.com #2149398 Report a problem | ||
| 9/15/2025 | Price change | $105,000-4.5%$91/sqft |
Source: UtahRealEstate.com #2108424 Report a problem | ||
| 8/30/2025 | Price change | $110,000+10.1%$95/sqft |
Source: UtahRealEstate.com #2108424 Report a problem | ||
| 2/2/2023 | Pending sale | $99,900$87/sqft |
Source: UtahRealEstate.com #1853370 Report a problem | ||
| 1/10/2023 | Price change | $99,900-13.1%$87/sqft |
Source: UtahRealEstate.com #1853370 Report a problem | ||
| 12/1/2022 | Listed for sale | $115,000$100/sqft |
Source: UtahRealEstate.com #1853370 Report a problem | ||
Public tax history
Tax history is unavailable.
Monthly payment
Climate risks
Neighborhood: 84070
Nearby schools
GreatSchools rating
- 3/10Crescent SchoolGrades: K-5Distance: 0.2 mi
- 6/10Alta High SchoolGrades: 8-12Distance: 1.2 mi
- 4/10Mount Jordan Middle SchoolGrades: 6-8Distance: 2.4 mi
Schools provided by the listing agent
- Elementary: Crescent
- Middle: Mount Jordan
- High: Alta
- District: Canyons
Source: UtahRealEstate.com. This data may not be complete. We recommend contacting the local school district to confirm school assignments for this home.
- $312,4003 bd2 ba1k sqft256 Crescent Park Way, Sandy, UT 84070Off Market
- $128,9003 bd2 ba1.2k sqft260 E Crescent Park Way #210, Sandy, UT 84070Off Market
- $83,6002 bd1 ba970 sqft11290 S Jordan Meadow Ln #187, Sandy, UT 84070Off Market
- $---- bd-- ba-- sqft240 E Jordan View Dr, Sandy, UT 84070Off Market
- $92,0003 bd2 ba989 sqft11265 S Crescent Park Cir E #171, Sandy, UT 84070For Sale
- $125,5003 bd2 ba1 sqft11315 Jordan Meadow Ln, Sandy, UT 84070Off Market
- $403,9004 bd2 ba1.9k sqft220 Jordan View Dr, Sandy, UT 84070Off Market
- $---- bd-- ba-- sqft220 E Jordan View Dr, Sandy, UT 84070Off Market
Similar homes
- $90,0003 bd2 ba1.4k sqft11309 S Jordan Meadow Ln #199, Sandy, UT 84070For Sale
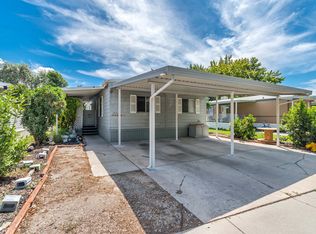
 MLS ID #2169842, Joe Reardon, KW Utah Realtors Keller Williams. UtahRealEstate.com
 - $100,0003 bd2 ba960 sqft249 Jordan View Dr E #132, Sandy, UT 84070For Sale
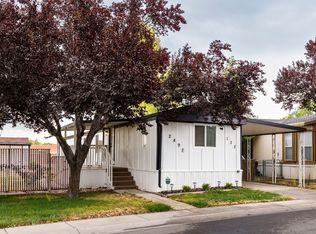 MLS ID #2175426, Robert Wolf, Summit Sotheby's International Realty. UtahRealEstate.com
 - $100,0003 bd2 ba1.1k sqft247 E Hidden Dr, Sandy, UT 84070For Sale
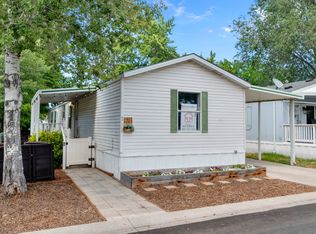 MLS ID #2163967, Shane Hughes, KW South Valley Keller Williams. UtahRealEstate.com
 - $100,0003 bd2 ba1.6k sqft276 E Hidden View Dr #98, Sandy, UT 84070For Sale
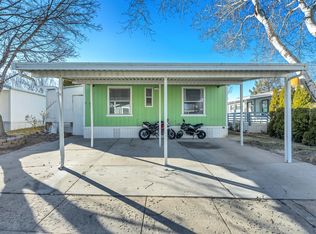 MLS ID #2138930, Steven Sanders, EXIT Realty Success. UtahRealEstate.com
 - $92,9003 bd2 ba1.2k sqft11362 S Crescent Park Way E #8, Sandy, UT 84070For SaleMLS ID #2140267, Francisco Rubio, Realtypath LLC (South Valley). UtahRealEstate.com
- $89,9993 bd2 ba980 sqft41 W Crawford Pl S, Sandy, UT 84070For SaleMLS ID #2153652, Maria Carmen Cuevas, Coldwell Banker Realty (Union Heights). UtahRealEstate.com
- $90,0003 bd2 ba1.1k sqft8808 S Oxford Cir W, Sandy, UT 84070For SaleMLS ID #2156026, Francisco Rubio, Realtypath LLC (South Valley). UtahRealEstate.com
- $124,9004 bd2 ba1.3k sqft11259 S Crescent Park Cir #172, Sandy, UT 84070For SaleMLS ID #2165645, Austin M Schwartz, Coldwell Banker Realty (Union Heights). UtahRealEstate.com
- $95,0002 bd2 ba975 sqft7571 S Blisswood Dr #20, Midvale, UT 84047For SaleMLS ID #2179250, Janice Stokes, Lifestyle Realty Inc.. UtahRealEstate.com
- $69,9003 bd1 ba1.1k sqft8812 S Stratford Cir, Sandy, UT 84070For SaleMLS ID #2136301, Rene Romero, Realtypath LLC (International). UtahRealEstate.com
- $88,0003 bd2 ba1.3k sqft1146 W Carmellia Dr #33, Salt Lake City, UT 84123For SaleMLS ID #2146415, Jordy Cruz Aguilar, Real Broker, LLC. UtahRealEstate.com
- $115,0002 bd2 ba1.2k sqft8400 S 4000 W Trailer 93, West Jordan, UT 84088For SaleMLS ID #2181449, Jose Carmen Paredes Rodriguez, Equity Real Estate (Premier Elite). UtahRealEstate.com
- $83,0003 bd2 ba1.1k sqft273 E Vagabond Dr, Salt Lake City, UT 84107For SaleMLS ID #2147802, Sherile L Rickman, KW South Valley Keller Williams. UtahRealEstate.com
- $132,9003 bd2 ba1.3k sqft461 W 9260 S #18, Sandy, UT 84070For SaleMLS ID #2151332, Marlin Denning, Clear Choice Real Estate Company. UtahRealEstate.com
- $87,0003 bd2 ba1.6k sqft4451 Chickasha St #210, Salt Lake City, UT 84107For SaleMLS ID #2175015, Hector Leon, Lorem Real Estate. UtahRealEstate.com
- $99,0004 bd2 ba1.3k sqft1209 W Meadow Stream Rd #67, West Valley City, UT 84119For SaleMLS ID #2181249, Matthew Salter, KW South Valley Keller Williams. UtahRealEstate.com
- $89,9003 bd2 ba1k sqft978 W Jasmine Dr S, Salt Lake City, UT 84123For SaleMLS ID #2161514, Jacinda Allen, Ulrich REALTORS, Inc.. UtahRealEstate.com
- $88,0003 bd2 ba1.3k sqft244 E Pan American Dr #217, Salt Lake City, UT 84107For SaleMLS ID #2156732, Tony W Hellman, KW Utah Realtors Keller Williams. UtahRealEstate.com
- $99,0003 bd2 ba1.1k sqft3754 S Copper Ridge Dr, Magna, UT 84044For SaleMLS ID #2180594, Gloria A Rodriguez, Real Estate Essentials. UtahRealEstate.com
- $100,0003 bd2 ba1.3k sqft5075 S Escondido St, Salt Lake City, UT 84117For SaleMLS ID #2166050, Joel Chacon, Century 21 Everest. UtahRealEstate.com
