This single-family floor plan is ready for move in and is situated on a large lot just minutes from the beach. This home has four bedrooms, two full bathrooms and a single car garage.
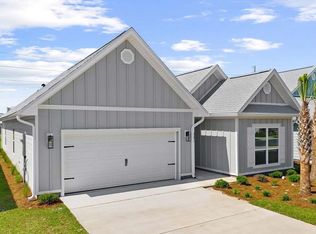
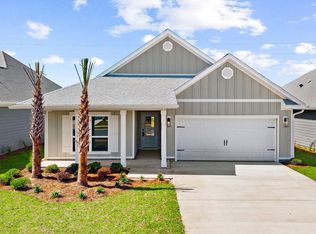
As you enter this home you will find a bright entry with EVP flooring throughout the home. The foyer leads to the spacious living area that is designed for comfortable living. In the open concept living area you will find the kitchen with a center island that has space for seating. The kitchen has quartz countertops and white cabinetry for all your storage needs. A corner pantry allows space for your dry goods and small appliance storage. An appliance package is included with a stove, microwave and dishwasher. The primary bedroom is located off the living area it features EVP flooring, trey ceilings with a ceiling fan and an ensuite bathroom. The primary bath has a dual sink vanity with quartz countertops and lower storage drawers and cabinetry. There is a separate shower and soak tub as well as a large closet for your wardrobe needs. Each guest bedroom has EVP flooring and ample closet space. A shared bathroom has a vanity with quartz countertop and lower cabinetry for storage. Outside this home you will find a landscaped entry, 30-year dimensional shingles, and Hardie® exterior.
Pending
Price cut: $8.5K (7/7)
$432,614
244 Dama Del Mar Way, Panama City Beach, FL 32407
4beds
1,799sqft
Single Family Residence
Built in 2026
6,969 Square Feet Lot
$405,800 Zestimate®
$240/sqft
$78/mo HOA
What's special
Corner pantryLarge lotQuartz countertopsLandscaped entry
- 105 days |
- 21 |
- 0 |
Zillow last checked:
Listing updated:
Listed by:
Pamela K Hawkins 850-641-7679,
DR Horton Realty of Emerald Coast, LLC,
Paul Hanlon 850-517-7705,
DR Horton Realty of Emerald Coast, LLC
Source: CPAR,MLS#: 789631 Originating MLS: Central Panhandle Association of REALTORS
Originating MLS: Central Panhandle Association of REALTORSFacts & features
Interior
Bedrooms & bathrooms
- Bedrooms: 4
- Bathrooms: 2
- Full bathrooms: 2
Rooms
- Room types: Bedroom, Kitchen, Living Room, Primary Bedroom
Primary bedroom
- Level: First
- Dimensions: 12.08 x 15.08
Bedroom
- Level: First
- Dimensions: 10.42 x 11.08
Bedroom
- Level: First
- Dimensions: 11.08 x 14.75
Bedroom
- Level: First
- Dimensions: 10.42 x 11.08
Kitchen
- Level: First
- Dimensions: 13 x 11
Living room
- Level: First
- Dimensions: 15.08 x 12
Heating
- Central, Electric
Cooling
- Central Air, Ceiling Fan(s)
Appliances
- Included: Electric Oven, Electric Range, Electric Water Heater, Plumbed For Ice Maker
Features
- Double Vanity, Main Level Primary, Smart Home, Smart Thermostat, Walk-In Closet(s)
Interior area
- Total structure area: 1,799
- Total interior livable area: 1,799 sqft
Property
Parking
- Total spaces: 2
- Parking features: Garage, Garage Door Opener
- Garage spaces: 2
Accessibility
- Accessibility features: Smart Technology
Features
- Levels: One
- Stories: 1
- Patio & porch: Covered, Patio, Porch
- Exterior features: Rain Gutters
Lot
- Size: 6,969 Square Feet
- Dimensions: 50 x 140
- Features: Paved
Details
- Parcel number: 32738875066
- Zoning description: Resid Single Family
Construction
Type & style
- Home type: SingleFamily
- Architectural style: Craftsman
- Property subtype: Single Family Residence
Materials
- HardiPlank Type
- Foundation: Slab
- Roof: Shingle
Condition
- New construction: Yes
- Year built: 2026
Utilities & green energy
- Sewer: Public Sewer
- Utilities for property: Electricity Available
Community & HOA
Community
- Features: Short Term Rental Allowed
- Security: Smoke Detector(s)
- Subdivision: Caballeros Estates at Hombre
HOA
- Has HOA: Yes
- Services included: Association Management
- HOA fee: $940 annually
Location
- Region: Panama City Beach
Financial & listing details
- Price per square foot: $240/sqft
- Date on market: 5/8/2026
- Cumulative days on market: 81 days
- Electric utility on property: Yes
Estimated market value
$405,800
$386,000 - $426,000
$2,678/mo
Price history
| Date | Event | Price |
|---|---|---|
| 7/18/2026 | Pending sale | $432,614$240/sqft |
Source:  CPAR #789631 Report a problem CPAR #789631 Report a problem | ||
| 7/7/2026 | Price change | $432,614-1.9%$240/sqft |
Source: CPAR #789631 Report a problem | ||
| 6/25/2026 | Price change | $441,072-3.3%$245/sqft |
Source:  DR Horton Report a problem DR Horton Report a problem | ||
| 6/16/2026 | Price change | $456,072-1.1%$254/sqft |
Source: CPAR #789631 Report a problem | ||
| 6/9/2026 | Price change | $460,976-1.1%$256/sqft |
Source: CPAR #789631 Report a problem | ||
| 6/3/2026 | Price change | $465,880-2.1%$259/sqft |
Source: DR Horton Report a problem | ||
| 5/21/2026 | Price change | $475,688-1%$264/sqft |
Source: CPAR #789631 Report a problem | ||
| 5/15/2026 | Price change | $480,592-1%$267/sqft |
Source: CPAR #789631 Report a problem | ||
| 5/12/2026 | Price change | $485,546+1%$270/sqft |
Source: DR Horton Report a problem | ||
| 5/8/2026 | Listed for sale | $480,546$267/sqft |
Source: DR Horton Report a problem | ||
Public tax history
Tax history is unavailable.
Monthly payment
Est. payment
Payment breakdown
Explore the cost of this home by adjusting the details. Changes won't be saved.Climate risks
Neighborhood: 32407
Nearby schools
GreatSchools rating
- 8/10Hutchison Beach Elementary SchoolGrades: K-5Distance: 1.9 mi
- 7/10Surfside Middle SchoolGrades: PK-12Distance: 3.1 mi
- 4/10J.R. Arnold High SchoolGrades: 9-12Distance: 1.2 mi
Schools provided by the listing agent
- Elementary: Hutchison Beach
- Middle: Surfside
- High: Arnold
Source: CPAR. This data may not be complete. We recommend contacting the local school district to confirm school assignments for this home.
- $450,2285 bd3 ba2.1k sqft241 Dama Del Mar Way, Panama City Beach, FL 32407Pending
- $465,4055 bd3 ba2.1k sqft249 Dama Del Mar Way, Panama City Beach, FL 32407New Construction

- $475,2035 bd3 ba2.1k sqft252 Dama Del Mar Way, Panama City Beach, FL 32407New Construction
- $446,1034 bd2 ba1.7k sqft250 Dama Del Mar Way, Panama City Beach, FL 32407New Construction

- $449,7304 bd2 ba1.7k sqft251 Dama Del Mar Way, Panama City Beach, FL 32407New Construction
- $451,1554 bd2 ba2k sqft247 Dama Del Mar Way, Panama City Beach, FL 32407New Construction
- $462,5934 bd2 ba2k sqft253 Dama Del Mar Way, Panama City Beach, FL 32407New Construction
- $406,7003 bd2 ba1.6k sqft145 Dama Del Mar Way, Panama City Beach, FL 32407Sold
A local agent can set up tours, give advice and negotiate with sellers.
Similar homes
- $464,9784 bd2 ba2k sqft254 Dama Del Mar Way, Panama City Beach, FL 32407New Construction
 CPAR
CPAR - $449,7304 bd2 ba1.7k sqft251 Dama Del Mar Way, Panama City Beach, FL 32407New Construction
 CPAR
CPAR - $446,1034 bd2 ba1.7k sqft250 Dama Del Mar Way, Panama City Beach, FL 32407New ConstructionCPAR
- $451,1554 bd2 ba2k sqft247 Dama Del Mar Way, Panama City Beach, FL 32407New Construction
 CPAR
CPAR - $462,5934 bd2 ba2k sqft253 Dama Del Mar Way, Panama City Beach, FL 32407New ConstructionCPAR
- $427,4053 bd2 ba1.6k sqft243 Dama Del Mar Way, Panama City Beach, FL 32407New ConstructionCPAR
- from $459,9004 bd2 ba1.7k sqftRhett Plan, Caballeros Estates At Hombre, Panama City Beach, FL 32407New ConstructionDR Horton
- from $474,9004 bd2 ba2k sqftDelray Plan, Caballeros Estates At Hombre, Panama City Beach, FL 32407New ConstructionDR Horton
- from $449,9003 bd2 ba1.6k sqftOakley Plan, Caballeros Estates At Hombre, Panama City Beach, FL 32407New ConstructionDR Horton
- $482,1804 bd3 ba2k sqft1003 Crystal Bayou Blvd, Panama City Beach, FL 32407New ConstructionCPAR
- from $489,9005 bd3 ba2.1k sqftKennedy Plan, Caballeros Estates At Hombre, Panama City Beach, FL 32407New ConstructionDR Horton
- $492,4024 bd3 ba2k sqft1019 Crystal Bayou Blvd, Panama City Beach, FL 32407New ConstructionCPAR
- $506,0564 bd3 ba2k sqft995 Crystal Bayou Blvd, Panama City Beach, FL 32407New ConstructionCPAR
- $453,0024 bd4 ba2.2k sqft345 Robinson Bluff Rd, Panama City Beach, FL 32407New ConstructionCPAR
- from $404,9004 bd2 ba1.5k sqftCamilla Plan, Colonial East, Panama City Beach, FL 32407New ConstructionDR Horton
- from $499,9004 bd3 ba2k sqftLily Plan, Breakfast Point East Phase II, Panama City Beach, FL 32407New ConstructionDR Horton
- from $594,9005 bd3 ba2.5k sqftCarol Plan, Caballeros Estates At Hombre, Panama City Beach, FL 32407New ConstructionDR Horton
- $585,9775 bd3 ba2.5k sqft131 Dama Del Mar Way, Panama City Beach, FL 32407New ConstructionCPAR
- $422,6974 bd2 ba1.7k sqft562 Hancock Way, Panama City Beach, FL 32413New ConstructionCPAR
- from $464,9005 bd3 ba2.1k sqftKennedy Plan, Bayside at Ward Creek, Panama City Beach, FL 32413New ConstructionDR Horton
