Stunning 4-bedroom, 3.5-bath Venice Model in Sought-After Providence Crossing. This beautifully maintained home welcomes you with a striking stone façade and a charming front porch—perfect for enjoying your morning coffee. Inside, the open floor plan features a gourmet kitchen with a large island, 42-inch cabinets, granite countertops, and recessed lighting, all overlooking the spacious family room and bright morning room. Upstairs, the primary suite offers a generous walk-in closet and a luxury en-suite bath complete with dual sinks, tile flooring, a soaking tub, and a walk-in shower. The second floor also includes three additional well-sized guest bedrooms, a convenient laundry room, and a full hall bath. The home’s living space continues into the partially finished basement, featuring a full bath and a versatile finished area ideal for a media room, second living space, or an expansive playroom—whatever suits your lifestyle. Step outside to your private fenced backyard, transformed into an entertainment oasis. Enjoy an oversized paver patio with built-in bar, relaxing hot tub, and a cozy fire pit—perfect for gatherings year-round. This exceptional home offers space, comfort, and luxury in one of Clayton’s premier communities. Schedule your tour today!
Sold for $499,999
$499,999
244 Delaware River Dr, Clayton, DE 19938
4beds
2,336sqft
Single Family Residence
Built in 2018
10,672 Square Feet Lot
$503,300 Zestimate®
$214/sqft
$2,806 Estimated rent
Home value
$503,300
$468,000 - $539,000
$2,806/mo
Zestimate® history
Owner options
List your home for rent
$2,806/mo
Rent Zestimate®
Find your next renter with Zillow Rental Manager. Plus, with online applications, you can quickly screen prospective tenants – for free.
$2,806/mo
Rent Zestimate®
Refinance and save
$3,353/mo
Est. payment
Refinancing to a lower rate could help reduce your monthly payments and save thousands over the life of the loan.
$3,353/mo
Est. payment
Explore your selling options
Work with a Zillow partner agent
Leverage their expertise and Zillow's premium Showcase listings to get your home seen by more buyers.
Get startedList with your own agent
Get your home in front of millions of buyers by listing it on Zillow.
Learn how to do itSell it yourself
Take full control of how buyers see your home on Zillow by listing For Sale by Owner (FSBO).
List your homeWhat's special
Relaxing hot tubPrivate fenced backyardOversized paver patioPartially finished basementRecessed lightingPrimary suiteVersatile finished area
Zillow last checked:
Listing updated:
Listed by:
Stephanie Lehane 302-659-1320,
RE/MAX Eagle Realty,
Co-Listing Agent: Sean P Mccracken 302-218-7990,
RE/MAX Eagle Realty
Bought with:
Shirley Whitney, 0039477
Keller Williams Realty Central-Delaware
Source: Bright MLS,MLS#: DEKT2045276
Facts & features
Interior
Bedrooms & bathrooms
- Bedrooms: 4
- Bathrooms: 4
- Full bathrooms: 3
- 1/2 bathrooms: 1
- Main level bathrooms: 1
Basement
- Area: 0
Heating
- Forced Air, Natural Gas
Cooling
- Central Air, Electric
Appliances
- Included: Gas Water Heater
Features
- Basement: Full,Partially Finished
- Has fireplace: No
Interior area
- Total structure area: 2,336
- Total interior livable area: 2,336 sqft
- Finished area above ground: 2,336
- Finished area below ground: 0
Property
Parking
- Total spaces: 2
- Parking features: Garage Faces Front, Attached, Driveway, On Street
- Attached garage spaces: 2
- Has uncovered spaces: Yes
Accessibility
- Accessibility features: None
Features
- Levels: Two
- Stories: 2
- Pool features: None
Lot
- Size: 10,672 Square Feet
- Dimensions: 91.63 x 130.00
Details
- Additional structures: Above Grade, Below Grade
- Parcel number: KH0402702020900000
- Zoning: RS
- Special conditions: Standard
Construction
Type & style
- Home type: SingleFamily
- Architectural style: Contemporary
- Property subtype: Single Family Residence
Materials
- Vinyl Siding
- Foundation: Concrete Perimeter
Condition
- New construction: No
- Year built: 2018
Utilities & green energy
- Sewer: Public Sewer
- Water: Public
Community & HOA
Community
- Subdivision: Providence Crossing
HOA
- Has HOA: Yes
- Amenities included: Jogging Path, Tot Lots/Playground
- Services included: Common Area Maintenance, Management
- HOA fee: $200 annually
- HOA name: PMI FIRST STATE
Location
- Region: Clayton
Financial & listing details
- Price per square foot: $214/sqft
- Tax assessed value: $405,300
- Annual tax amount: $1,699
- Date on market: 3/26/2026
- Listing agreement: Exclusive Right To Sell
- Ownership: Fee Simple
Price history
| Date | Event | Price |
|---|---|---|
| 4/28/2026 | Sold | $499,999$214/sqft |
Source:  Bright MLS #DEKT2045276 Report a problem Bright MLS #DEKT2045276 Report a problem | ||
| 3/31/2026 | Pending sale | $499,999$214/sqft |
Source: Bright MLS #DEKT2045276 Report a problem | ||
| 3/26/2026 | Listed for sale | $499,999+4.2%$214/sqft |
Source: Bright MLS #DEKT2045276 Report a problem | ||
| 6/14/2023 | Sold | $480,000+1.3%$205/sqft |
Source: Bright MLS #DEKT2019332 Report a problem | ||
| 5/12/2023 | Contingent | $474,000$203/sqft |
Source: Bright MLS #DEKT2019332 Report a problem | ||
| 5/5/2023 | Listed for sale | $474,000+45%$203/sqft |
Source: Bright MLS #DEKT2019332 Report a problem | ||
| 8/13/2018 | Sold | $326,819+427.1%$140/sqft |
Source: Public Record Report a problem | ||
| 4/26/2018 | Sold | $62,000$27/sqft |
Source: Public Record Report a problem | ||
Public tax history
| Year | Property taxes | Tax assessment |
|---|---|---|
| 2025 | $1,699 -0.6% | $405,300 |
| 2024 | $1,710 +16.4% | $405,300 +632.9% |
| 2023 | $1,469 +3.5% | $55,300 |
| 2022 | $1,419 +2% | $55,300 |
| 2021 | $1,391 +14.2% | $55,300 |
| 2020 | $1,218 -0.9% | $55,300 |
| 2019 | $1,230 +1354.7% | $55,300 |
| 2018 | $85 | $55,300 +13725% |
| 2017 | $85 +840.3% | $400 |
| 2016 | $9 | $400 |
| 2015 | -- | $400 |
| 2014 | -- | $400 |
| 2012 | -- | $400 |
| 2011 | -- | $400 |
| 2010 | -- | $400 |
| 2009 | -- | $400 |
| 2008 | -- | $400 |
| 2007 | -- | $400 |
| 2005 | -- | $400 |
Find assessor info on the county website
Neighborhood: 19938
Nearby homes

- $2,310,0006 bd5 ba3.4k sqft2001 Klingle Rd NW, Washington, DC 20010Sold
- $400,0003 bd2 ba2k sqft6433 Lenox Ct, Bensalem, PA 19020Sold

- $500,0004 bd2 ba1.9k sqft417 Federal Ln, Yardley, PA 19067Sold
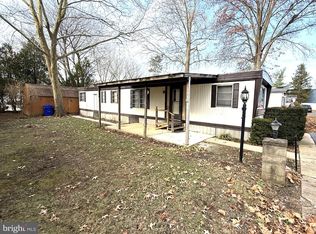
- $32,5002 bd1 ba750 sqft76 Malibu Blvd, Carlisle, PA 17015Sold
- $430,0004 bd3 ba2.8k sqft2090 Broad St, East Petersburg, PA 17520Sold
- $280,0004 bd2 ba1.9k sqft241 Timber Hill Rd, Henryville, PA 18332Sold
- $135,0001 bd1 ba725 sqft1600 Church Rd APT D301, Wyncote, PA 19095Sold
- $2,4002 bd2 ba1.4k sqft121 Mercy St, Philadelphia, PA 19148For Rent
- $459,0003 bd3 ba1.3k sqft7772 Old House Rd, Pasadena, MD 21122For Sale
Nearby schools
GreatSchools rating
- 5/10Rosemont Elementary SchoolGrades: PK-5Distance: 1.7 mi
- 2/10Forest Oak Middle SchoolGrades: 6-8Distance: 3.5 mi
- 3/10Gaithersburg High SchoolGrades: 9-12Distance: 2.1 mi
Schools provided by the listing agent
- District: Smyrna
Source: Bright MLS. This data may not be complete. We recommend contacting the local school district to confirm school assignments for this home.
Get a cash offer in 3 minutes
Find out how much your home could sell for in as little as 3 minutes with a no-obligation cash offer.
Estimated market value
$503,300
Get a cash offer in 3 minutes
Find out how much your home could sell for in as little as 3 minutes with a no-obligation cash offer.
Estimated market value
$503,300
- Delaware
- Montgomery County
- Rockville
- 19938
- 244 Delaware River Dr
Nearby cities
Nearby neighborhoods
Nearby zip codes
Other Rockville Topics
