Skip main navigation
Closed
  • $1,559,000

    244 E Prospect Ave, Lake Bluff, IL 60044

    5beds
    4,163sqft
    Single Family Residence
    Built in ----
    9,300.06 Square Feet Lot
    $1,901,200 Zestimate®
    $374/sqft
    $6,790 Estimated rent

    Home value

    $1,901,200

    $1.77M - $2.07M

    $6,790/mo

    Zestimate® history
    Loading
    Loading...

    Owner options

    List your home for rent

    $6,790/mo

    Rent Zestimate®

    Find your next renter with Zillow Rental Manager. Plus, with online applications, you can quickly screen prospective tenants – for free.

    Learn more

    $6,790/mo

    Rent Zestimate®

    Refinance and save

    $9,969/mo

    Est. payment

    Refinancing to a lower rate could help reduce your monthly payments and save thousands over the life of the loan.

    See today's rates

    $9,969/mo

    Est. payment

    Explore your selling options

    Work with a Zillow partner agent

    Leverage their expertise and Zillow's premium Showcase listings to get your home seen by more buyers.

    Get started

    List with your own agent

    Get your home in front of millions of buyers by listing it on Zillow.

    Learn how to do it

    Sell it yourself

    Take full control of how buyers see your home on Zillow by listing For Sale by Owner (FSBO).

    List your home

    What's special

    Brick fireplaceModern homeWhole-house generatorLocation close to downtownExpanded drivewayCharming window seatFamily room
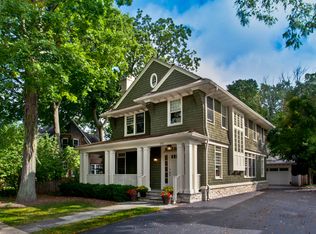
    Clearly this spacious East Lake Bluff home has both beauty and personality with it's navy cedar shake exterior and rosemary green front door. The four-floor renovation designed by Leggy Bird and executed by Lynch Construction perfectly updated and expanded the five-bedroom, three-and-one-half-bath, 4,163-square-foot home and grounds. It is hard to beat this prime location close to downtown, Artesian Park, ravine bridges, and the lake. Thanks to thoughtful siting, this home is nicely set back from the leafy street for privacy, with newer landscaping including magnolias, roses, lilacs, and hydrangeas surrounding a bluestone entry. Inside, warmth and style greet you in the foyer with soaring ceilings, designer lighting, and hardwood floors, all of which continue throughout the home. The gourmet kitchen, family room, and dining room flow easily from one to the other, forming a breezy, light-filled, great-room-style space under a canopy of coffered ceilings. The black walnut island, Viking range, marble counters, custom cabinetry, and walk-in pantry create a chef's lair, and the dining room enjoys access out to the bluestone back patio, where a natural gas grill hookup suits a family barbecue. The family room's bluestone gas fireplace is flanked by large windows and features a charming window seat with wraparound bookcase. Where better to settle in with a good read?! This room also provides access to the three-season porch - bound to become a favorite hangout space. The first-floor office is as stylish as it is functional, with a custom built-in desk, chic wallpaper, custom window coverings, and access to the outdoors. Next door is one of the more incredible custom mudrooms you'll see, with dual benches and tons of open and closed storage including multiple cubbies and four double-door closets. Upstairs, the updated primary suite features a bay-windowed sitting area, amazing closet space, and a fully redone spa bath with herringbone radiant heat floors, a massive walk-in shower, and an indulgent soaking tub. Custom cabinetry and marble tile are found in each of the home's renovated full baths. Three additional spacious bedrooms, a completely renovated bath with large shower and Restoration Hardware vanity, and convenient laundry with room for two sets of washers and dryers are located on this floor. On the finished third level is an expansive bedroom suite with rec space and storage. During renovations, Lynch Construction created a deep-pour basement, with high ceilings, great walk-in storage, and a recreation room with brick fireplace. Additional improvements to the home include new foundation walls, a new concrete floor in the two-car garage, a whole-house generator, two new HVAC units, an expanded driveway and parking space, and an electric pet fence. An updated, modern home in the ideal East Lake Bluff setting with all the charm and convenience you're looking for. Is this real life?

    Zillow last checked:

    Listing updated:

    Listing courtesy of:

    Dawn McKenna 847-234-8000,

    Coldwell Banker Realty

    Bought with:

    Samantha Trace

    @properties Christie's International Real Estate

    Source: MRED as distributed by MLS GRID,MLS#: 11737451MLS Logo

    Facts & features

    Interior

    Bedrooms & bathrooms
    • Bedrooms: 5
    • Bathrooms: 4
    • Full bathrooms: 3
    • 1/2 bathrooms: 1
    Primary bedroom
    • Features: Flooring (Hardwood), Bathroom (Full, Double Sink, Tub & Separate Shwr)
    • Level: Second
    • Area: 360 Square Feet
    • Dimensions: 24X15
    Bedroom 2
    • Features: Flooring (Hardwood)
    • Level: Second
    • Area: 294 Square Feet
    • Dimensions: 14X21
    Bedroom 3
    • Features: Flooring (Hardwood)
    • Level: Second
    • Area: 208 Square Feet
    • Dimensions: 16X13
    Bedroom 4
    • Features: Flooring (Hardwood)
    • Level: Second
    • Area: 169 Square Feet
    • Dimensions: 13X13
    Bedroom 5
    • Features: Flooring (Hardwood)
    • Level: Third
    • Area: 620 Square Feet
    • Dimensions: 20X31
    Dining room
    • Features: Flooring (Hardwood)
    • Level: Main
    • Area: 156 Square Feet
    • Dimensions: 13X12
    Family room
    • Features: Flooring (Hardwood)
    • Level: Main
    • Area: 294 Square Feet
    • Dimensions: 14X21
    Foyer
    • Features: Flooring (Hardwood)
    • Level: Main
    • Area: 240 Square Feet
    • Dimensions: 10X24
    Kitchen
    • Features: Kitchen (Eating Area-Breakfast Bar, Island, Pantry-Walk-in, Custom Cabinetry), Flooring (Hardwood)
    • Level: Main
    • Area: 195 Square Feet
    • Dimensions: 13X15
    Laundry
    • Features: Flooring (Hardwood)
    • Level: Second
    • Area: 80 Square Feet
    • Dimensions: 8X10
    Mud room
    • Features: Flooring (Hardwood)
    • Level: Main
    • Area: 210 Square Feet
    • Dimensions: 15X14
    Office
    • Features: Flooring (Hardwood)
    • Level: Main
    • Area: 168 Square Feet
    • Dimensions: 12X14
    Recreation room
    • Features: Flooring (Hardwood)
    • Level: Main
    • Area: 475 Square Feet
    • Dimensions: 25X19
    Screened porch
    • Features: Flooring (Hardwood)
    • Level: Main
    • Area: 130 Square Feet
    • Dimensions: 13X10
    Heating
    • Natural Gas, Forced Air
    Cooling
    • Central Air
    Appliances
    • Included: Multiple Water Heaters
    • Laundry: Upper Level, Sink
    Features
    • Built-in Features, Walk-In Closet(s), High Ceilings, Coffered Ceiling(s), Open Floorplan, Pantry
    • Flooring: Hardwood
    • Basement: Finished,Partial
    • Attic: Finished,Interior Stair
    • Number of fireplaces: 2
    • Fireplace features: Gas Log, Family Room, Basement
    Interior area
    • Total structure area: 0
    • Total interior livable area: 4,163 sqft

    Property

    Parking
    • Total spaces: 2
    • Parking features: On Site, Garage Owned, Attached, Garage
    • Attached garage spaces: 2
    Accessibility
    • Accessibility features: No Disability Access
    Features
    • Stories: 3
    • Patio & porch: Patio, Screened
    Lot
    • Size: 9,300 sqft
    Details
    • Parcel number: 12211200190000
    • Special conditions: List Broker Must Accompany
    • Other equipment: Sump Pump, Generator

    Construction

    Type & style
    • Home type: SingleFamily
    • Property subtype: Single Family Residence
    Materials
    • Cedar, Shake Siding
    Condition
    • New construction: No
    • Major remodel year: 2016

    Utilities & green energy

    • Sewer: Public Sewer
    • Water: Lake Michigan

    Community & neighborhood

    Security
    • Security features: Security System
    Community
    • Community features: Park, Tennis Court(s), Curbs, Sidewalks, Street Lights, Street Paved
    Location
    • Region: Lake Bluff

    HOA & financial

    HOA
    • Services included: None

    Other

    Other facts
    • Listing terms: Conventional
    • Ownership: Fee Simple

    Price history

    DateEventPrice
    9/1/2023Sold$1,559,000-2.5%$374/sqft
    Source: MRED as distributed by MLS GRID #11737451 Report a problem
    8/30/2023Pending sale$1,599,000$384/sqft
    Source: MRED as distributed by MLS GRID #11737451 Report a problem
    8/1/2023Contingent$1,599,000$384/sqft
    Source: MRED as distributed by MLS GRID #11737451 Report a problem
    7/27/2023Price change$1,599,000-3%$384/sqft
    Source: MRED as distributed by MLS GRID #11737451 Report a problem
    7/14/2023Price change$1,649,000-2.9%$396/sqft
    Source: MRED as distributed by MLS GRID #11737451 Report a problem
    5/18/2023Price change$1,699,000-2.9%$408/sqft
    Source: MRED as distributed by MLS GRID #11737451 Report a problem
    4/25/2023Listed for sale$1,749,000+108.8%$420/sqft
    Source: MRED as distributed by MLS GRID #11737451 Report a problem
    11/11/2015Sold$837,500-1.4%$201/sqft
    Source: Public Record Report a problem
    6/22/2001Sold$849,000$204/sqft
    Source: Public Record Report a problem

    Public tax history

    YearProperty taxesTax assessment
    2024$28,338 +13.1%$457,440 +9%
    2023$25,048 +8.6%$419,748 +19.3%
    2022$23,059 +3.6%$351,760 +6%
    2021$22,254 +2.8%$331,956 +0.3%
    2020$21,653 +3.7%$330,912 +1.9%
    2019$20,879 +7.4%$324,838 +3.6%
    2018$19,449 $313,545 +1.7%
    2017$19,449 +1.2%$308,303 +2.3%
    2016$19,215 +7.1%$301,358 +6.2%
    2015$17,947 +2.7%$283,765 +9.9%
    2014$17,475 +6.6%$258,272 -0.9%
    2012$16,388 -6.3%$260,512 -9.4%
    2011$17,498 +9.2%$287,673 -0.1%
    2010$16,030 +1%$288,003 -8.4%
    2009$15,870 +0.4%$314,517 -2%
    2008$15,809 +1.8%$320,805 +2.8%
    2006$15,533 +14.2%$312,189
    2005$13,599 +0.1%--
    2004$13,583 +6%--
    2003$12,810 -9.4%--
    2002$14,135 +10.1%--
    2001$12,838 +3%$244,630 +5.6%
    2000$12,469 $231,661

    Find assessor info on the county website

    Neighborhood: 60044

    Nearby schools

    GreatSchools rating
    Schools provided by the listing agent
    • Elementary: Lake Bluff Elementary School
    • Middle: Lake Bluff Middle School
    • High: Lake Forest High School
    • District: 65

    Source: MRED as distributed by MLS GRID. This data may not be complete. We recommend contacting the local school district to confirm school assignments for this home.

    Get a cash offer in 3 minutes
    Find out how much your home could sell for in as little as 3 minutes with a no-obligation cash offer.
    Estimated market value
    $1,901,200
    Get a cash offer in 3 minutes
    Find out how much your home could sell for in as little as 3 minutes with a no-obligation cash offer.
    Estimated market value
    $1,901,200