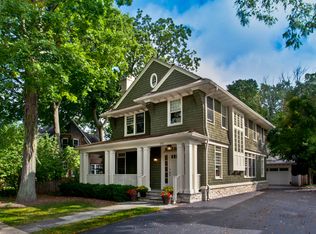
Location is everything! This charming 1-bedroom, 1.5-bath home perfectly blends historic character with modern comfort including many recent updates - new furnace, AC, hot water heater and more! Featuring an open floor plan, abundant natural light, hardwood floors, and a sunny three-season front porch, this home is filled with warmth and charm. The upstairs bedroom includes an adjacent sitting room, offering the perfect space for a home office, reading nook, dressing area, or private retreat. Ideally situated just steps from downtown, the beach, schools, summer concerts, the farmer's market, and the renowned 4th of July parade route. You will enjoy the best of Lake Bluff right outside your door. Move-in ready and full of character, this special home offers a rare opportunity to enjoy convenience, community, and timeless appeal in one of Lake Bluff's most desirable locations.
Contingent
$395,000
233 E Center Ave, Lake Bluff, IL 60044
1beds
1,232sqft
Duplex, Single Family Residence
Built in 1900
-- sqft lot
$-- Zestimate®
$321/sqft
$-- HOA
What's special
Abundant natural lightOpen floor planSunny three-season front porchHardwood floors
- --
- 190
- views
- 11
- saves
Zillow last checked:
Listing updated:
Listed by:
Martha Pedersen, GRI 847-295-0700,
@properties Christie's International Real Estate
Source: MRED as distributed by MLS GRID,MLS#: 12669184
Facts & features
Interior
Bedrooms & bathrooms
- Bedrooms: 1
- Bathrooms: 2
- Full bathrooms: 1
- 1/2 bathrooms: 1
Rooms
- Room types: Eating Area, Enclosed Porch, Sitting Room
Primary bedroom
- Features: Flooring (Hardwood), Window Treatments (Blinds), Bathroom (Full)
- Level: Second
- Area: 132 Square Feet
- Dimensions: 12X11
Dining room
- Features: Flooring (Hardwood)
- Level: Main
- Area: 210 Square Feet
- Dimensions: 15X14
Eating area
- Features: Flooring (Hardwood)
- Level: Main
- Area: 36 Square Feet
- Dimensions: 6X6
Enclosed porch
- Features: Flooring (Vinyl)
- Level: Main
- Area: 88 Square Feet
- Dimensions: 11X8
Kitchen
- Features: Kitchen (Eating Area-Table Space, Pantry-Closet), Flooring (Hardwood)
- Level: Main
- Area: 132 Square Feet
- Dimensions: 12X11
Laundry
- Features: Flooring (Hardwood)
- Level: Second
- Area: 88 Square Feet
- Dimensions: 11X8
Living room
- Features: Flooring (Hardwood)
- Level: Main
- Area: 132 Square Feet
- Dimensions: 12X11
Sitting room
- Features: Flooring (Hardwood)
- Level: Second
- Area: 165 Square Feet
- Dimensions: 15X11
Heating
- Natural Gas, Forced Air
Cooling
- Central Air
Appliances
- Included: Range, Microwave, Dishwasher, Refrigerator, Washer, Dryer, Disposal
- Laundry: Upper Level, In Unit
Features
- Open Floorplan
- Flooring: Hardwood
- Basement: Unfinished,Partial
- Number of fireplaces: 1
- Fireplace features: Gas Log, Gas Starter, Free Standing, Other
Interior area
- Total structure area: 1,404
- Total interior livable area: 1,232 sqft
Video & virtual tour
Property
Parking
- Total spaces: 2
- Parking features: Asphalt, Shared Driveway, Garage Door Opener, Yes, Garage Owned, Detached, Assigned, Owned, Garage
- Garage spaces: 1
- Has uncovered spaces: Yes
Accessibility
- Accessibility features: No Disability Access
Features
- Fencing: Fenced
Details
- Parcel number: 12211200210000
- Special conditions: None
Construction
Type & style
- Home type: Condo
- Property subtype: Duplex, Single Family Residence
Materials
- Vinyl Siding
- Foundation: Concrete Perimeter
- Roof: Asphalt
Condition
- New construction: No
- Year built: 1900
Utilities & green energy
- Sewer: Public Sewer
- Water: Lake Michigan, Public
Community & HOA
HOA
- Services included: None
Location
- Region: Lake Bluff
Financial & listing details
- Price per square foot: $321/sqft
- Tax assessed value: $274,735
- Annual tax amount: $6,323
- Date on market: 9/2/2026
- Ownership: Condo
Estimated market value
Not available
Estimated sales range
Not available
Not available
Price history
| Date | Event | Price |
|---|---|---|
| 3/24/2021 | Listing removed | -- |
Source: Owner Report a problem | ||
| 9/29/2020 | Sold | $265,000-3.6%$215/sqft |
Source: Public Record Report a problem | ||
| 12/22/2019 | Listed for sale | $275,000$223/sqft |
Source: Owner Report a problem | ||
| 11/2/2019 | Pending sale | $275,000$223/sqft |
Source: Owner Report a problem | ||
| 8/26/2019 | Price change | $275,000-1.4%$223/sqft |
Source: Owner Report a problem | ||
| 7/9/2019 | Listed for sale | $279,000+52.9%$226/sqft |
Source: Owner Report a problem | ||
| 10/18/1999 | Sold | $182,500$148/sqft |
Source: Public Record Report a problem | ||
Public tax history
| Year | Property taxes | Tax assessment |
|---|---|---|
| 2024 | $5,752 +3.3% | $104,544 +14.2% |
| 2023 | $5,568 +34.9% | $91,569 +8.5% |
| 2022 | $4,127 +3.7% | $84,411 +31.2% |
| 2021 | $3,980 +2.2% | $64,339 +0.3% |
| 2020 | $3,895 +3.8% | $64,137 +1.9% |
| 2019 | $3,754 +12.5% | $62,960 +7.5% |
| 2018 | $3,337 | $58,563 +1.7% |
| 2017 | $3,337 +5.8% | $57,584 +5.1% |
| 2016 | $3,155 +13.3% | $54,810 +6.2% |
| 2015 | $2,786 +2.6% | $51,611 +14.3% |
| 2014 | $2,716 +5.9% | $45,162 -0.9% |
| 2012 | $2,564 -21% | $45,554 -21.7% |
| 2011 | $3,248 -15.6% | $58,147 -21% |
| 2010 | $3,849 +0.6% | $73,629 -8.4% |
| 2009 | $3,828 -0.2% | $80,408 -2% |
| 2008 | $3,836 +41.8% | $82,015 +2.8% |
| 2006 | $2,706 +6.9% | $79,812 |
| 2005 | $2,531 +4.5% | -- |
| 2004 | $2,422 -3.4% | -- |
| 2003 | $2,507 +10.9% | -- |
| 2002 | $2,262 +121.5% | -- |
| 2001 | $1,021 -48.3% | $41,848 +5.6% |
| 2000 | $1,975 | $39,630 |
Find assessor info on the county website
Monthly payment
Est. payment
Payment breakdown
Explore the cost of this home by adjusting the details. Changes won't be saved.Climate risks
Neighborhood: 60044
Nearby schools
Schools provided by the listing agent
- Elementary: Lake Bluff Elementary School
- Middle: Lake Bluff Middle School
- High: Lake Forest High School
- District: 65
Source: MRED as distributed by MLS GRID. This data may not be complete. We recommend contacting the local school district to confirm school assignments for this home.

Similar homes
- $425,0003 bd3 ba1.7k sqft1302 Pimlico Pkwy, Libertyville, IL 60048New
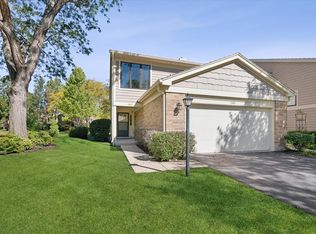 MLS ID #12787197, Mary Gibbs Moodhe, @properties Christie's International Real Estate. MRED as distributed by MLS GRID
 - $399,9003 bd3 ba1.6k sqft136 Hemstead St, Lake Bluff, IL 60044Active
 MLS ID #12738905, Angela Ruth, RE/MAX At Home. MRED as distributed by MLS GRID
 - $340,0002 bd2 ba1.2k sqft1214 Gulfstream Pkwy #19B, Libertyville, IL 60048Active
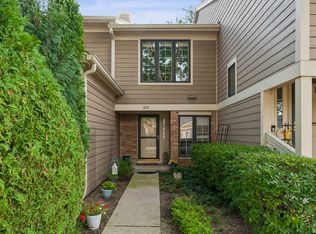 MLS ID #12734218, Eric Hallberg, Baird & Warner. MRED as distributed by MLS GRID
 - $379,9002 bd1 ba1k sqft8223 N Washington St, Niles, IL 60714New
 MLS ID #12746378, Manuela Papazisi, Coldwell Banker Realty. MRED as distributed by MLS GRID
