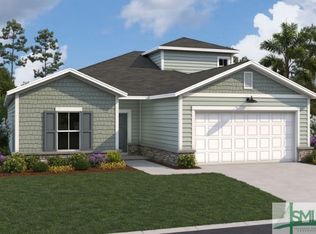
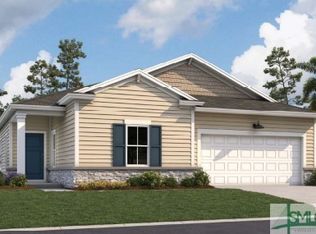
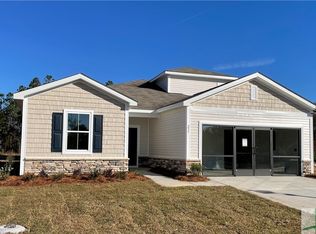
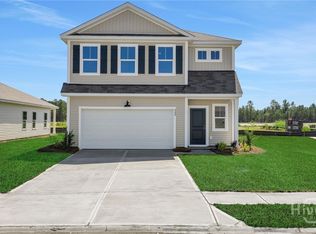
The thoughtfully designed Escape floor plan offers the perfect blend of style and functionality for modern living. Just off the foyer, two spacious secondary bedrooms share a full bath, providing comfort and privacy for family or guests. The open-concept main living area seamlessly connects the family room, kitchen with island, and dining space—ideal for both everyday living and entertaining. A covered porch extends your living space outdoors, while a convenient mud room off the garage keeps things organized. Tucked at the rear of the home, the private primary suite features dual sinks, a walk-in shower, and a spacious walk-in closet. With a smart, efficient layout, this home is designed for comfort and easy living. *Model home photography is for reference purposes only. * Under Construction Move-In Summer*
Pending
Price cut: $18K (9/3)
$329,990
244 Green Meadow Drive, Savannah, GA 31302
3beds
1,721sqft
Single Family Residence
Built in 2026
8,189 Square Feet Lot
$325,700 Zestimate®
$192/sqft
$50/mo HOA
What's special
Dining spaceFamily roomSpacious walk-in closetDual sinksTwo spacious secondary bedroomsWalk-in showerCovered porch
- 124 days
- 8
- 0
Zillow last checked:
Listing updated:
Listed by:
Joseph Molnar 843-227-6869,
DFH Realty Georgia LLC,
Christopher P. Roussin 912-736-9101,
DFH Realty Georgia LLC
Source: Hive MLS,MLS#: SA358112 Originating MLS: Savannah Multi-List Corporation
Facts & features
Interior
Bedrooms & bathrooms
- Bedrooms: 3
- Bathrooms: 2
- Full bathrooms: 2
- Main level bathrooms: 3
- Main level bedrooms: 3
Heating
- Central, Electric
Cooling
- Central Air, Electric
Appliances
- Included: Some Electric Appliances, Dishwasher, Electric Water Heater, Disposal, Microwave, Oven, Range, Range Hood
- Laundry: Laundry Room, Washer Hookup, Dryer Hookup
Features
- Double Vanity, Main Level Primary
Interior area
- Total interior livable area: 1,721 sqft
Video & virtual tour
Property
Parking
- Total spaces: 2
- Parking features: Attached, Garage Door Opener
- Garage spaces: 2
Features
- Patio & porch: Covered, Patio
- Has view: Yes
- View description: Panoramic, Pond
- Has water view: Yes
- Water view: Pond
Lot
- Size: 8,189 Square Feet
- Features: Sprinkler System
Details
- Parcel number: 21039A01002
- Special conditions: Standard
Construction
Type & style
- Home type: SingleFamily
- Architectural style: Traditional
- Property subtype: Single Family Residence
Materials
- Wood Siding
Condition
- New Construction
- New construction: Yes
- Year built: 2026
Details
- Builder model: Retreat
- Builder name: Dream Finders Homes
Utilities & green energy
- Sewer: Public Sewer
- Water: Public
- Utilities for property: Underground Utilities
Community & HOA
Community
- Features: Playground, Street Lights, Sidewalks
- Security: Security Lights
- Subdivision: Meadow Lakes
HOA
- Has HOA: Yes
- HOA fee: $50 monthly
Location
- Region: Savannah
Financial & listing details
- Price per square foot: $192/sqft
- Date on market: 6/19/2026
- Cumulative days on market: 213 days
- Listing agreement: Exclusive Right To Sell
- Listing terms: Cash,Conventional,FHA,VA Loan
- Ownership type: Builder
- Road surface type: Asphalt
Estimated market value
$325,700
$309,000 - $342,000
$2,232/mo
Price history
| Date | Event | Price |
|---|---|---|
| 9/16/2026 | Pending sale | $329,990$192/sqft |
Source:  Hive MLS #SA358112 Report a problem | ||
| 9/3/2026 | Price change | $329,990-5.2%$192/sqft |
Source: Hive MLS #SA358112 Report a problem | ||
| 6/19/2026 | Listed for sale | $347,990$202/sqft |
Source: Hive MLS #SA358112 Report a problem | ||
Public tax history
Tax history is unavailable.
Monthly payment
Est. payment
Payment breakdown
Explore the cost of this home by adjusting the details. Changes won't be saved.Climate risks
Neighborhood: 31302

Similar homes
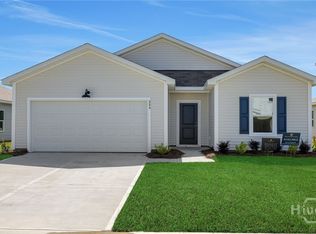
- $324,9903 bd2 ba1.7k sqft114 Wilderness Road Drive, Savannah, GA 31302New Construction
 MLS ID #SA368100, Joseph Molnar, DFH Realty Georgia LLC. Hive MLS
- $364,9904 bd4 ba2.5k sqft112 Wilderness Road, Savannah, GA 31302New Construction
 MLS ID #SA368102, Tishka Gordon, DFH Realty Georgia LLC. Hive MLS
- $379,9003 bd3 ba2.1k sqftCaneron, Savannah, GA 31302New Construction
 MLS ID #SA367963, Christie Wallace-bergen, Salt Marsh Realty LLC. Hive MLS
- from $348,5004 bd2 ba1.8k sqftHARTFORD Plan, Edgewater at New Hampstead : American Dream Series 40s, Bloomingdale, GA 31302New Construction
 Lennar Homes
- $328,8604 bd3 ba1.9k sqft116 Willowbranch Lane, Savannah, GA 31302New ConstructionMLS ID #SA364401, Donald Morris Jr., Realty One Group Inclusion. Hive MLS
- $298,0353 bd2 ba1.4k sqft123 Bluebell Way, Savannah, GA 31302New ConstructionHive MLS
- $348,7904 bd2 ba1.7k sqft135 Siskin Road, Bloomingdale, GA 31302New ConstructionHive MLS
