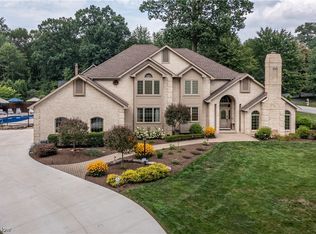
Welcome to this stunning 3-bedroom, 2.5-bath contemporary home, offering 3,770 sq ft of luxurious living space. Upon entering, you're greeted by a grand entry foyer that leads to a beautifully designed interior. The large eat-in kitchen is perfect for gatherings and includes all essential appliances. Adjacent to the kitchen, you’ll find a spacious formal dining room, ideal for hosting dinner parties or enjoying meals. The great room boasts a cozy fireplace, making it the perfect place to relax or entertain. Additionally, a formal living room adds elegance to the home. The first-floor primary suite is a private retreat with a large walk-in closet and an en-suite bath featuring double sinks, skylights, a soaking tub, a shower, and a private toilet for your comfort and convenience. For those who work from home, the first-floor office with built-in shelves offers a quiet, organized space to focus and be productive. A large sun porch lets in natural light, offering a serene space to unwind and enjoy the outdoors all year round. Upstairs, you'll find two additional spacious bedrooms, each with ample closet space, and a full bath to accommodate guests. The full basement includes a workshop, perfect for DIY projects, as well as a wine cellar for wine enthusiasts and collectors. This home is designed to provide comfort and functionality in a beautiful setting, perfect for those who enjoy having extra space. Conveniently located in a well-established neighborhood with easy access to local amenities, schools, and restaurants, this home offers a lifestyle of convenience and luxury.
Closed
$485,000
244 Hunters Hollow Dr SE, Warren, OH 44484
3beds
3,770sqft
Single Family Residence
Built in 1989
0.38 Acres Lot
$503,900 Zestimate®
$129/sqft
$2,329 Estimated rent
Home value
$503,900
$393,000 - $640,000
$2,329/mo
Zestimate® history
Owner options
List your home for rent
$2,329/mo
Rent Zestimate®
Find your next renter with Zillow Rental Manager. Plus, with online applications, you can quickly screen prospective tenants – for free.
$2,329/mo
Rent Zestimate®
Refinance and save
$3,106/mo
Est. payment
Refinancing to a lower rate could help reduce your monthly payments and save thousands over the life of the loan.
$3,106/mo
Est. payment
Explore your selling options
Work with a Zillow partner agent
Leverage their expertise and Zillow's premium Showcase listings to get your home seen by more buyers.
Get startedList with your own agent
Get your home in front of millions of buyers by listing it on Zillow.
Learn how to do itSell it yourself
Take full control of how buyers see your home on Zillow by listing For Sale by Owner (FSBO).
List your homeWhat's special
Spacious bedroomsFirst-floor officeLarge sun porchFirst-floor primary suiteGrand entry foyerBeautifully designed interiorFull basement
Zillow last checked:
Listing updated:
Listed by:
Janice L Stevens jstevens@coldwellbankerevenbay.com330-240-4023,
Coldwell Banker EvenBay Real Estate LLC,
Michael L Stevens 330-240-8300,
Coldwell Banker EvenBay Real Estate LLC
Bought with:
Malinda R Koncar, 2019000164
Berkshire Hathaway HomeServices Stouffer Realty
Source: MLS Now,MLS#: 5105888 Originating MLS: Youngstown Columbiana Association of REALTORS
Originating MLS: Youngstown Columbiana Association of REALTORSFacts & features
Interior
Bedrooms & bathrooms
- Bedrooms: 3
- Bathrooms: 3
- Full bathrooms: 2
- 1/2 bathrooms: 1
- Main level bathrooms: 2
- Main level bedrooms: 1
Primary bedroom
- Description: Flooring: Carpet
- Level: First
- Dimensions: 17 x 20
Bedroom
- Description: Flooring: Carpet
- Level: Second
- Dimensions: 14 x 16
Bedroom
- Description: Flooring: Carpet
- Level: Second
- Dimensions: 15 x 16
Primary bathroom
- Level: First
- Dimensions: 17 x 10
Dining room
- Description: Flooring: Wood
- Level: First
- Dimensions: 15 x 14
Eat in kitchen
- Level: First
- Dimensions: 14 x 24
Entry foyer
- Description: Flooring: Wood
- Level: First
- Dimensions: 13 x 18
Great room
- Description: Flooring: Carpet
- Level: First
- Dimensions: 25 x 20
Laundry
- Description: Flooring: Linoleum
- Level: First
Living room
- Description: Flooring: Carpet
- Level: First
- Dimensions: 12 x 14
Office
- Level: First
- Dimensions: 12 x 17
Sunroom
- Description: Flooring: Wood
- Level: First
- Dimensions: 23 x 15
Workshop
- Level: Basement
Heating
- Forced Air, Gas
Cooling
- Central Air
Appliances
- Included: Built-In Oven, Cooktop, Dryer, Dishwasher, Refrigerator, Washer
- Laundry: Main Level, Laundry Room, Laundry Tub, Sink
Features
- Breakfast Bar, Bookcases, Built-in Features, Ceiling Fan(s), Chandelier, Entrance Foyer, Eat-in Kitchen, Granite Counters, Kitchen Island, Primary Downstairs, Open Floorplan, Pantry, Soaking Tub, Vaulted Ceiling(s)
- Basement: Full
- Number of fireplaces: 1
- Fireplace features: Gas, Great Room
Interior area
- Total structure area: 3,770
- Total interior livable area: 3,770 sqft
- Finished area above ground: 3,770
Property
Parking
- Total spaces: 2
- Parking features: Attached, Garage
- Attached garage spaces: 2
Features
- Levels: Two
- Stories: 2
- Patio & porch: Patio, Screened
Lot
- Size: 0.38 Acres
- Features: Cul-De-Sac, Front Yard, Irregular Lot
Details
- Parcel number: 28901228
Construction
Type & style
- Home type: SingleFamily
- Architectural style: Contemporary,Colonial,Conventional
- Property subtype: Single Family Residence
Materials
- Brick, Cedar
- Roof: Asphalt,Fiberglass
Condition
- Year built: 1989
Utilities & green energy
- Sewer: Public Sewer
- Water: Public
Community & HOA
Community
- Security: Security System
HOA
- Has HOA: No
Location
- Region: Warren
Financial & listing details
- Price per square foot: $129/sqft
- Tax assessed value: $438,900
- Annual tax amount: $8,321
- Date on market: 3/17/2025
- Cumulative days on market: 79 days
Price history
| Date | Event | Price |
|---|---|---|
| 7/2/2025 | Sold | $485,000-3%$129/sqft |
Source:  MLS Now #5105888 Report a problem MLS Now #5105888 Report a problem | ||
| 6/2/2025 | Pending sale | $500,000$133/sqft |
Source: MLS Now #5105888 Report a problem | ||
| 5/21/2025 | Contingent | $500,000$133/sqft |
Source: MLS Now #5105888 Report a problem | ||
| 3/17/2025 | Listed for sale | $500,000+28.2%$133/sqft |
Source: MLS Now #5105888 Report a problem | ||
| 12/8/2022 | Sold | $390,000-7.1%$103/sqft |
Source: MLS Now #4418925 Report a problem | ||
| 11/11/2022 | Pending sale | $419,900$111/sqft |
Source: MLS Now #4418925 Report a problem | ||
| 11/5/2022 | Price change | $419,900-1.2%$111/sqft |
Source: MLS Now #4418925 Report a problem | ||
| 11/1/2022 | Listed for sale | $424,900+10.4%$113/sqft |
Source: MLS Now #4418925 Report a problem | ||
| 8/23/2022 | Sold | $385,000-3.8%$102/sqft |
Source: Public Record Report a problem | ||
| 8/9/2022 | Pending sale | $400,000$106/sqft |
Source: MLS Now #4371770 Report a problem | ||
| 7/29/2022 | Price change | $400,000-4.8%$106/sqft |
Source: MLS Now #4371770 Report a problem | ||
| 6/10/2022 | Price change | $420,000-2.3%$111/sqft |
Source: MLS Now #4371770 Report a problem | ||
| 5/20/2022 | Listed for sale | $430,000$114/sqft |
Source: MLS Now #4371770 Report a problem | ||
| 5/16/2022 | Pending sale | $430,000$114/sqft |
Source: MLS Now #4371770 Report a problem | ||
| 5/10/2022 | Listed for sale | $430,000+11.7%$114/sqft |
Source: MLS Now #4371770 Report a problem | ||
| 4/6/2020 | Listing removed | $385,000$102/sqft |
Source: BHHS Northwood Realty Services #4133172 Report a problem | ||
| 3/12/2020 | Price change | $385,000-3.5%$102/sqft |
Source: BHHS Northwood Realty Services #4133172 Report a problem | ||
| 12/6/2019 | Price change | $399,000-2.7%$106/sqft |
Source: BHHS Northwood Realty Services #4133172 Report a problem | ||
| 11/7/2019 | Price change | $410,000-4.4%$109/sqft |
Source: BHHS Northwood Realty Services #4133172 Report a problem | ||
| 9/11/2019 | Listed for sale | $429,000$114/sqft |
Source: BHHS Northwood Realty Services #4133172 Report a problem | ||
Public tax history
| Year | Property taxes | Tax assessment |
|---|---|---|
| 2025 | $8,374 +0.6% | $153,620 |
| 2024 | $8,321 -0.4% | $153,620 |
| 2023 | $8,357 +9.5% | $153,620 +18% |
| 2022 | $7,633 +2.4% | $130,200 |
| 2021 | $7,457 -0.4% | $130,200 |
| 2020 | $7,486 -5.3% | $130,200 |
| 2019 | $7,904 +4.5% | $130,200 |
| 2018 | $7,562 +11.2% | $130,200 |
| 2017 | $6,799 +1.5% | $130,200 +4.1% |
| 2016 | $6,699 +2.6% | $125,060 |
| 2015 | $6,532 +3.6% | $125,060 |
| 2014 | $6,305 +0.6% | $125,060 |
| 2013 | $6,267 +0.2% | $125,060 |
| 2012 | $6,255 +4.2% | $125,060 +0% |
| 2011 | $6,005 +2.6% | $125,055 -3.5% |
| 2010 | $5,853 +0.2% | $129,605 |
| 2009 | $5,841 +0.2% | $129,605 |
| 2008 | $5,826 +3.4% | -- |
| 2007 | $5,636 -7.1% | -- |
| 2006 | $6,064 +2% | -- |
| 2005 | $5,943 +9.8% | $129,605 |
| 2004 | $5,412 -0.6% | -- |
| 2003 | $5,446 +13% | -- |
| 2002 | $4,818 -1.9% | -- |
| 2001 | $4,911 +2.2% | -- |
| 2000 | $4,807 | -- |
Find assessor info on the county website
Neighborhood: Howland Center
Nearby homes
- $638,8005 bd4 ba3.7k sqft8835 Stone Ridge Dr SE, Warren, OH 44484Off Market
- $575,0005 bd5 ba3.3k sqft266 Hunters Hollow Dr SE, Warren, OH 44484Sold
- $71,5000.59 AcresHunters Hollow Dr SE, Warren, OH 44484Off Market
- $46,2000.467 AcresHunters Hollow Dr SE, Warren, OH 44484Off Market
- $60,600-- sqftHunters Hollow Dr SE, Warren, OH 44484Off Market
- $445,2004 bd3 ba3.1k sqft231 Hunters Hollow Dr SE, Warren, OH 44484Off Market
- $633,7004 bd4 ba4.1k sqft215 Hunters Hollow Dr SE, Warren, OH 44484Off Market
- $739,7004 bd4 ba4.1k sqft251 Hunters Hollow Dr SE, Warren, OH 44484Off Market
Nearby schools
GreatSchools rating
- 7/10Howland Middle SchoolGrades: 5-8Distance: 0.5 mi
- 7/10Howland High SchoolGrades: 9-12Distance: 0.6 mi
- 6/10Mines Elementary SchoolGrades: 3-5Distance: 1 mi
Schools provided by the listing agent
- District: Howland LSD - 7808
Source: MLS Now. This data may not be complete. We recommend contacting the local school district to confirm school assignments for this home.
Get a cash offer in 3 minutes
Find out how much your home could sell for in as little as 3 minutes with a no-obligation cash offer.
Estimated market value
$503,900
Get a cash offer in 3 minutes
Find out how much your home could sell for in as little as 3 minutes with a no-obligation cash offer.
Estimated market value
$503,900
- Ohio
- Trumbull County
- Warren
- 44484
- Howland Center
- 244 Hunters Hollow Dr SE
Nearby cities
Nearby neighborhoods
Nearby zip codes
Other Warren Topics
