Skip main navigation
Closed
  • $575,000

    266 Hunters Hollow Dr SE, Warren, OH 44484

    5beds
    3,322sqft
    Single Family Residence
    Built in 1992
    0.48 Acres Lot
    $680,500 Zestimate®
    $173/sqft
    $3,364 Estimated rent

    Home value

    $680,500

    $633,000 - $728,000

    $3,364/mo

    Zestimate® history
    Loading
    Loading...

    Owner options

    List your home for rent

    $3,364/mo

    Rent Zestimate®

    Find your next renter with Zillow Rental Manager. Plus, with online applications, you can quickly screen prospective tenants – for free.

    Learn more

    $3,364/mo

    Rent Zestimate®

    Refinance and save

    $3,654/mo

    Est. payment

    Refinancing to a lower rate could help reduce your monthly payments and save thousands over the life of the loan.

    See today's rates

    $3,654/mo

    Est. payment

    Explore your selling options

    Work with a Zillow partner agent

    Leverage their expertise and Zillow's premium Showcase listings to get your home seen by more buyers.

    Get started

    List with your own agent

    Get your home in front of millions of buyers by listing it on Zillow.

    Learn how to do it

    Sell it yourself

    Take full control of how buyers see your home on Zillow by listing For Sale by Owner (FSBO).

    List your home

    What's special

    Private officeLarge islandStone gas fireplaceGround poolGame roomYard spaceOutdoor half bath
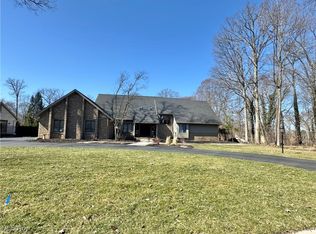

    Prepare to be WOWED by this stately 5 bed| 3 full bath, 2 half bath home in a desirable neighborhood with your own outdoor oasis! Walking in, you will love the 2 story entry; the formal living room with brick wood burning fireplace, all open to your formal dining room; French doors leading to a private office; a chef’s kitchen with an eat-in area, large island, stainless steel appliance package with double ovens, granite countertops and lots of cabinet space open to your family room with a wall of custom built-ins and a stone gas fireplace; a sunroom with a coffered ceiling and the most beautiful views of your outdoor space. Upstairs is a wonderful owner’s suite with bath featuring double sinks, jacuzzi tub and walk-in tile shower and a California closet with additional closet space; 2 bedrooms with a Jack and Jill bath; along with 2 more bedrooms and a 3rd full bath. The basement hosts a great space for a game room with lots of storage space; outside get ready to fall in love with the outdoor oasis featuring a Travertine tile patio with in ground pool, waterslide and rock climbing wall completely fenced in with yard space and outdoor half bath; along with a 3 car heated garage, white concrete driveway with basketball regulation basketball hoop this is a MUST SEE home, you are going to want to move right in!

    Zillow last checked:

    Listing updated:

    Listed by:

    Lauren Garthwaite lgarthwaite@stoufferrealty.com(724)815-3341,

    Berkshire Hathaway HomeServices Stouffer Realty

    Bought with:

    John R Burgan, 191376

    Burgan Real Estate

    Source: MLS Now,MLS#: 4481850MLS LogoOriginating MLS: Stark Trumbull Area REALTORS

    Facts & features

    Interior

    Bedrooms & bathrooms
    • Bedrooms: 5
    • Bathrooms: 5
    • Full bathrooms: 3
    • 1/2 bathrooms: 2
    • Main level bathrooms: 2
    Primary bedroom
    • Description: Flooring: Carpet
    • Features: Window Treatments
    • Level: Second
    • Dimensions: 15.00 x 21.00
    Bedroom
    • Level: Second
    • Dimensions: 12.00 x 13.00
    Bedroom
    • Level: Second
    • Dimensions: 11.00 x 15.00
    Bedroom
    • Description: Flooring: Carpet
    • Level: Second
    • Dimensions: 12.00 x 15.00
    Primary bathroom
    • Description: Flooring: Ceramic Tile
    • Level: Second
    Dining room
    • Description: Flooring: Wood
    • Level: First
    • Dimensions: 14.00 x 15.00
    Eat in kitchen
    • Description: Flooring: Ceramic Tile
    • Level: First
    Entry foyer
    • Description: Flooring: Ceramic Tile
    • Level: First
    • Dimensions: 11.00 x 11.00
    Kitchen
    • Description: Flooring: Ceramic Tile
    • Level: First
    • Dimensions: 14.00 x 22.00
    Living room
    • Description: Flooring: Carpet
    • Level: First
    • Dimensions: 14.00 x 35.00
    Living room
    • Description: Flooring: Carpet
    • Level: First
    • Dimensions: 14.00 x 15.00
    Office
    • Description: Flooring: Wood
    • Level: First
    • Dimensions: 13.00 x 14.00
    Recreation
    • Description: Flooring: Carpet
    • Level: Basement
    • Dimensions: 28.00 x 35.00
    Sunroom
    • Description: Flooring: Wood
    • Level: First
    • Dimensions: 15.00 x 22.00
    Heating
    • Forced Air, Gas
    Cooling
    • Central Air
    Appliances
    • Included: Built-In Oven, Cooktop, Dishwasher, Disposal, Microwave, Range, Refrigerator, Water Softener
    Features
    • Jetted Tub
    • Basement: Partially Finished,Sump Pump
    • Number of fireplaces: 2
    Interior area
    • Total structure area: 3,322
    • Total interior livable area: 3,322 sqft
    • Finished area above ground: 3,322

    Property

    Parking
    • Total spaces: 3
    • Parking features: Attached, Drain, Direct Access, Electricity, Garage, Garage Door Opener, Heated Garage, Paved, Water Available
    • Attached garage spaces: 3
    Accessibility
    • Accessibility features: None
    Features
    • Levels: Two
    • Stories: 2
    • Patio & porch: Patio
    • Pool features: In Ground
    • Fencing: Other,Wood
    Lot
    • Size: 0.48 Acres
    • Dimensions: 103 x 154
    • Features: Corner Lot, Irregular Lot
    Details
    • Parcel number: 28901227

    Construction

    Type & style
    • Home type: SingleFamily
    • Architectural style: Conventional
    • Property subtype: Single Family Residence
    Materials
    • Brick
    • Roof: Asphalt,Fiberglass
    Condition
    • Year built: 1992

    Utilities & green energy

    • Sewer: Public Sewer
    • Water: Public

    Community & HOA

    Community
    • Security: Security System
    • Subdivision: Stone Ridge
    HOA
    • Has HOA: No
    Location
    • Region: Warren

    Financial & listing details

    • Price per square foot: $173/sqft
    • Tax assessed value: $522,100
    • Annual tax amount: $9,325
    • Date on market: 12/8/2023
    • Cumulative days on market: 118 days
    • Listing terms: Cash,Conventional,FHA,VA Loan

    Price history

    DateEventPrice
    12/15/2023Pending sale$650,000+13%$196/sqft
    Source: MLS Now #4481850 Report a problem
    12/7/2023Sold$575,000-11.5%$173/sqft
    Source: MLS Now #4481850 Report a problem
    11/10/2023Contingent$650,000$196/sqft
    Source: MLS Now #4481850 Report a problem
    10/18/2023Price change$650,000-3.7%$196/sqft
    Source: MLS Now #4481850 Report a problem
    9/19/2023Price change$675,000-3.4%$203/sqft
    Source: MLS Now #4481850 Report a problem
    8/31/2023Price change$699,000-3.6%$210/sqft
    Source: MLS Now #4481850 Report a problem
    8/12/2023Listed for sale$725,000+69.8%$218/sqft
    Source: MLS Now #4481850 Report a problem
    8/28/2013Sold$427,000-2.8%$129/sqft
    Source: MLS Now #3422334 Report a problem
    7/2/2013Listed for sale$439,500$132/sqft
    Source: Northwood Realty Services #3422334 Report a problem

    Public tax history

    YearProperty taxesTax assessment
    2025$9,736 +0.7%$182,740
    2024$9,672 -2.7%$182,740
    2023$9,941 +6.6%$182,740 +26.1%
    2022$9,325 +2.3%$144,940
    2021$9,114 -0.4%$144,940
    2020$9,149 -5.3%$144,940
    2019$9,660 +4.4%$144,940
    2018$9,252 +14%$144,940 +2.8%
    2017$8,114 -5.3%$141,020 -2.5%
    2016$8,566 +2.5%$144,690
    2015$8,358 +3.6%$144,690
    2014$8,067 +3.5%$144,690
    2013$7,796 +0.2%$144,690
    2012$7,781 +4.2%$144,690
    2011$7,471 +56.6%$144,690 +46.9%
    2010$4,770 -14.4%$98,490
    2009$5,572 -29.2%$98,490
    2008$7,871 +3.4%--
    2007$7,614 -0.3%--
    2006$7,640 +2%--
    2005$7,487 +3.7%$163,275
    2004$7,222 -0.6%--
    2003$7,268 +13%--
    2002$6,430 -2.1%--
    2001$6,565 +2.2%--
    2000$6,427 --
    Find assessor info on the county website

    Neighborhood: Howland Center

    Nearby schools

    GreatSchools rating
    Schools provided by the listing agent
    • District: Howland LSD - 7808

    Source: MLS Now. This data may not be complete. We recommend contacting the local school district to confirm school assignments for this home.

    Get a cash offer in 3 minutes
    Find out how much your home could sell for in as little as 3 minutes with a no-obligation cash offer.
    Estimated market value
    $680,500
    Get a cash offer in 3 minutes
    Find out how much your home could sell for in as little as 3 minutes with a no-obligation cash offer.
    Estimated market value
    $680,500