Welcome to an Energy Certified Home La Canaria Floor Plan. The open floor plan features 4 bedrooms, 2 bathrooms, and 2 car garage. Enjoy hosting family and friends in wonderful living spaces with 9-12 foot ceilings, open concept kitchen, granite counter tops, tile backsplash, modern fixtures, and stainless steel appliances. Owner's Suite has amazing high ceilings, large windows for light, 2 walk-in closets, and ensuite bath with jetted tub to relax after a long day. All bedrooms have nice plush carpets which are soft on the feet and your main living area features wonderful ceramic tile for easy maintenance and luxury appeal. All homes feature tankless water heaters, cellulose insulation, refrigerated air, centralized heating, and security system wiring. Various floors plans are offered to suit your individual needs. Closings costs paid and buyer rate down available! (Plans ,prices, specifications and any special promotions are subject to change without notice)
Sold
Price Unknown
244 Ilchester Way, El Paso, TX 79928
4beds
1,402sqft
Single Family Residence
Built in 2021
5,227 Square Feet Lot
$265,100 Zestimate®
$--/sqft
$1,754 Estimated rent
Home value
$265,100
$252,000 - $278,000
$1,754/mo
Zestimate® history
Owner options
List your home for rent
$1,754/mo
Rent Zestimate®
Find your next renter with Zillow Rental Manager. Plus, with online applications, you can quickly screen prospective tenants – for free.
$1,754/mo
Rent Zestimate®
Refinance and save
Refinancing to a lower rate could help reduce your monthly payments and save thousands over the life of the loan.
Explore your selling options
Work with a Zillow partner agent
Leverage their expertise and Zillow's premium Showcase listings to get your home seen by more buyers.
Get startedList with your own agent
Get your home in front of millions of buyers by listing it on Zillow.
Learn how to do itSell it yourself
Take full control of how buyers see your home on Zillow by listing For Sale by Owner (FSBO).
List your homeWhat's special
Modern fixturesOpen floor planAmazing high ceilingsOpen concept kitchenWonderful living spacesCellulose insulationEnsuite bath
Zillow last checked:
Listing updated:
Listed by:
Martha E Martinez 0600213 915-726-0662,
Keller Williams Realty
Bought with:
Adriana Castro, 0660884
Limelight Real Estate Firm
Source: GEPAR,MLS#: 879486
Facts & features
Interior
Bedrooms & bathrooms
- Bedrooms: 4
- Bathrooms: 2
- Full bathrooms: 2
Heating
- Central
Cooling
- Refrigerated, Ceiling Fan(s)
Appliances
- Included: Dishwasher, Dryer, Free-Standing Gas Oven, Microwave, Refrigerator, Tankless Water Heater, Washer
Features
- Double Vanity, Ceiling Fan(s), Kitchen Island, MB Shower/Tub, Pantry, Walk-In Closet(s)
- Flooring: Tile, Carpet
- Windows: Blinds, Double Pane Windows
- Has fireplace: No
Interior area
- Total structure area: 1,402
- Total interior livable area: 1,402 sqft
Property
Features
- Exterior features: Walled Backyard
Lot
- Size: 5,227 Square Feet
- Features: Standard Lot
Details
- Parcel number: P69100002200300
- Zoning: R1
- Special conditions: None
Construction
Type & style
- Home type: SingleFamily
- Architectural style: 1 Story
- Property subtype: Single Family Residence
Materials
- Stucco, Energy Star Certified
- Roof: Tile
Condition
- Year built: 2021
Details
- Builder name: Casas De Leon Llc
Utilities & green energy
- Water: City
Community & HOA
Community
- Subdivision: Peyton Estates
HOA
- Has HOA: No
Location
- Region: El Paso
Financial & listing details
- Tax assessed value: $234,058
- Annual tax amount: $6,282
- Date on market: 6/13/2023
- Cumulative days on market: 61 days
- Listing terms: Cash,Conventional,FHA,VA Loan
Price history
| Date | Event | Price |
|---|---|---|
| 8/4/2023 | Sold | -- |
Source:  GEPAR #879486 Report a problem GEPAR #879486 Report a problem | ||
| 7/26/2023 | Pending sale | $269,950$193/sqft |
Source: GEPAR #879486 Report a problem | ||
| 6/13/2023 | Listed for sale | $269,950$193/sqft |
Source: GEPAR #879486 Report a problem | ||
| 5/23/2023 | Pending sale | $269,950$193/sqft |
Source: GEPAR #879486 Report a problem | ||
| 5/8/2023 | Listed for sale | $269,950$193/sqft |
Source: GEPAR #879486 Report a problem | ||
| 4/17/2023 | Pending sale | $269,950$193/sqft |
Source: GEPAR #879486 Report a problem | ||
| 4/10/2023 | Listed for sale | $269,950$193/sqft |
Source: GEPAR #879486 Report a problem | ||
Public tax history
| Year | Property taxes | Tax assessment |
|---|---|---|
| 2025 | -- | $234,058 |
| 2024 | $5,010 -21% | $234,058 +5.6% |
| 2023 | $6,340 +432.4% | $221,682 +427.6% |
| 2022 | $1,191 +159.1% | $42,020 +168.7% |
| 2021 | $460 -4.9% | $15,641 |
| 2020 | $483 | $15,641 |
Find assessor info on the county website
Neighborhood: 79928
Nearby homes
- $270,2003 bd2 ba1.6k sqft225 Ilchester Way, El Paso, TX 79928Off Market
- $--4 bd2 ba1.7k sqft229 Ilchester Way, El Paso, TX 79928Sold
- $--4 bd2 ba1.8k sqft233 Ilchester Way, El Paso, TX 79928Sold
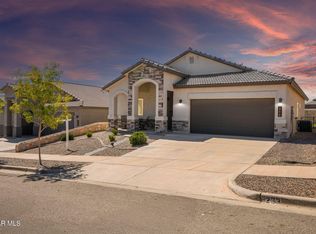
- $256,9504 bd2 ba1.2k sqft232 Il Chester Way, El Paso, TX 79928New Construction
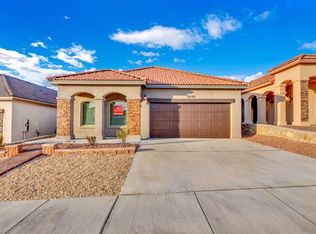
- $--4 bd2 ba1.4k sqft244 Il Chester Way, El Paso, TX 79928Off Market
- $264,9504 bd2 ba1.3k sqft236 Il Chester Way, El Paso, TX 79928New Construction
- $293,9004 bd2 ba1.5k sqft248 Il Chester Way, El Paso, TX 79928Off Market
- $279,1004 bd2 ba1.8k sqft230 Notts Way, El Paso, TX 79928Off Market
Nearby schools
GreatSchools rating
- 7/10Mission Ridge Elementary SchoolGrades: PK-5Distance: 0.6 mi
- 8/10Eastlake MiddleGrades: 6-8Distance: 2.2 mi
- 5/10Eastlake High SchoolGrades: 9-12Distance: 0.7 mi
Schools provided by the listing agent
- Elementary: Mission Ridge
- Middle: Col John O Ensor
- High: Eastlake
Source: GEPAR. This data may not be complete. We recommend contacting the local school district to confirm school assignments for this home.
Sell for more on Zillow
Get a Zillow Showcase℠ listing at no additional cost and you could sell for .
$265,100
2% more
+$5,302
With Zillow Showcase(estimated)
$270,402
- Texas
- El Paso County
- El Paso
- 79928
- 244 Ilchester Way
Nearby cities
Nearby neighborhoods
Nearby zip codes
Other El Paso Topics
