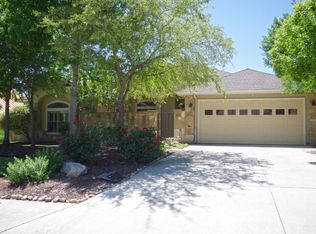
Welcome to 244 Leather Leaf, located in one of Boerne's highly desirable neighborhoods of English Oaks! This 3 bedroom, 2.5 bathroom, single story, split bedroom design home offers a great floor plan with the family room greeting you upon entering. The family room offers a floor to ceiling stone fireplace, tall ceilings and opens nicely to the kitchen. With approximately 2,430 SF, a dedicated office that could easily serve as a 4th bedroom, a spacious formal dining room, a perfect breakfast nook off the kitchen, as well as a large walk-in pantry, this home was designed right. The primary bedroom and suite is opposite of the two guest bedrooms and features a 5 piece bathroom with a double granite vanity, a large soaking tub with a custom stone wall feature, a walk-in shower and a walk-in closet. The two bedrooms, opposite of the primary, share a spacious guest bathroom, also equipped with a double granite vanity and has a door that leads to the backyard, which would be ideal for a future pool in the backyard. The exterior is a combination of stucco and stone, while the standing seam metal/copper roof was replaced in 2014. The kitchen offers sleek granite counters, a built-in stainless steel oven, a brand new stainless steel built-in microwave and a smooth cooktop. Located within just a few minutes to Curington Elementary School, the YMCA, Boerne HS, the soon to be Volkspark (featuring splash pad, pickleball courts, basketball courts, walking trails and more)! If you appreciate well built single story homes, a great floor plan, a fantastic community with no HOA, yet close to all things Boerne, put 244 Leather Leaf on your short list and schedule a tour today!
Pending
$529,000
244 Leather Leaf, Boerne, TX 78006
3beds
2,430sqft
Single Family Residence
Built in 2006
9,408 Square Feet Lot
$521,500 Zestimate®
$218/sqft
$-- HOA
What's special
Spacious formal dining roomTall ceilingsWalk-in closetSmooth cooktopBuilt-in stainless steel ovenWalk-in showerLarge walk-in pantry
- 21 days
- 413
- 36
Likely to sell faster than
Zillow last checked:
Listing updated:
Listed by:
Mark Phillips TREC #636392 (210) 419-3604,
Hill Country Flat Fee Realty
Source: LERA MLS,MLS#: 2007220
Facts & features
Interior
Bedrooms & bathrooms
- Bedrooms: 3
- Bathrooms: 3
- Full bathrooms: 2
- 1/2 bathrooms: 1
Primary bedroom
- Features: Split, Walk-In Closet(s), Ceiling Fan(s), Full Bath
- Area: 255
- Dimensions: 15 x 17
Bedroom 2
- Area: 132
- Dimensions: 11 x 12
Bedroom 3
- Area: 143
- Dimensions: 11 x 13
Primary bathroom
- Features: Tub/Shower Separate, Double Vanity
- Area: 195
- Dimensions: 15 x 13
Dining room
- Area: 156
- Dimensions: 13 x 12
Family room
- Area: 360
- Dimensions: 18 x 20
Kitchen
- Area: 110
- Dimensions: 11 x 10
Office
- Area: 156
- Dimensions: 12 x 13
Heating
- Central, Electric
Cooling
- Central Air
Appliances
- Included: Cooktop, Built-In Oven, Self Cleaning Oven, Microwave, Disposal, Dishwasher, Plumbed For Ice Maker, Vented Exhaust Fan, Electric Water Heater
- Laundry: Main Level, Laundry Room, Washer Hookup, Dryer Connection
Features
- One Living Area, Separate Dining Room, Eat-in Kitchen, Pantry, Study/Library, 1st Floor Lvl/No Steps, High Ceilings, Open Floorplan, High Speed Internet, All Bedrooms Downstairs, Telephone, Walk-In Closet(s), Master Downstairs, Ceiling Fan(s), Chandelier
- Flooring: Wood, Vinyl, Painted/Stained
- Has basement: No
- Number of fireplaces: 1
- Fireplace features: One, Family Room
Interior area
- Total interior livable area: 2,430 sqft
Video & virtual tour
Property
Parking
- Total spaces: 2
- Parking features: Two Car Garage, Attached
- Attached garage spaces: 2
Features
- Levels: One
- Stories: 1
- Pool features: None
Lot
- Size: 9,408 Square Feet
Details
- Parcel number: 1520220020140
Construction
Type & style
- Home type: SingleFamily
- Property subtype: Single Family Residence
Materials
- 4 Sides Masonry, Stone, Stucco
- Foundation: Slab
- Roof: Metal
Condition
- Pre-Owned
- New construction: No
- Year built: 2006
Details
- Builder name: JM Texas Custom Homes
Utilities & green energy
- Gas: City
- Sewer: City
- Water: City
- Utilities for property: Cable Available
Community & HOA
Community
- Features: None
- Security: Smoke Detector(s)
- Subdivision: English Oaks
Location
- Region: Boerne
Financial & listing details
- Price per square foot: $218/sqft
- Tax assessed value: $537,230
- Annual tax amount: $10,016
- Price range: $529K - $529K
- Date on market: 8/10/2026
- Cumulative days on market: 20 days
- Listing terms: Conventional,VA Loan,Cash
Estimated market value
$521,500
$495,000 - $548,000
$2,882/mo
Price history
| Date | Event | Price |
|---|---|---|
| 8/31/2026 | Pending sale | $529,000$218/sqft |
Source: | ||
| 8/22/2026 | Contingent | $529,000$218/sqft |
Source: | ||
| 8/10/2026 | Listed for sale | $529,000$218/sqft |
Source: | ||
| 9/7/2007 | Sold | -- |
Source: | ||
Public tax history
| Year | Property taxes | Tax assessment |
|---|---|---|
| 2025 | $5,398 -14.4% | $537,230 +5.8% |
| 2024 | $6,306 -0.1% | $507,844 +10% |
| 2023 | $6,312 -21.3% | $461,676 +10% |
| 2022 | $8,016 +4.2% | $419,705 +10% |
| 2021 | $7,690 +2.4% | $381,550 +4.5% |
| 2020 | $7,510 -1.4% | $365,270 |
| 2019 | $7,619 -3% | $365,270 |
| 2018 | $7,857 | $365,270 |
| 2017 | $7,857 +5.6% | $365,270 +3.7% |
| 2016 | $7,441 +4.9% | $352,250 +4.7% |
| 2015 | $7,091 | $336,500 |
| 2014 | $7,091 | $336,500 |
| 2013 | $7,091 | $336,500 |
| 2012 | -- | $336,500 +7.7% |
| 2011 | -- | $312,430 |
| 2010 | -- | $312,430 +18.4% |
| 2008 | -- | $263,860 -1.8% |
| 2007 | -- | $268,640 +450.4% |
| 2006 | -- | $48,810 +34% |
| 2005 | -- | $36,420 |
Find assessor info on the county website
Monthly payment
Est. payment
Payment breakdown
Explore the cost of this home by adjusting the details. Changes won't be saved.Climate risks
Neighborhood: 78006
Nearby schools
Schools provided by the listing agent
- Elementary: Curington
- Middle: Boerne Middle N
- High: Boerne
- District: Boerne
Source: LERA MLS. This data may not be complete. We recommend contacting the local school district to confirm school assignments for this home.