Skip main navigation
Sold
  • Price Unknown

    248 Leather Leaf, Boerne, TX 78006

    4beds
    2,534sqft
    Single Family Residence
    Built in 2007
    9,191.16 Square Feet Lot
    $532,000 Zestimate®
    $--/sqft
    $3,091 Estimated rent

    Home value

    $532,000

    $489,000 - $575,000

    $3,091/mo

    Zestimate® history
    Loading
    Loading...

    Owner options

    List your home for rent

    $3,091/mo

    Rent Zestimate®

    Find your next renter with Zillow Rental Manager. Plus, with online applications, you can quickly screen prospective tenants – for free.

    Learn more

    $3,091/mo

    Rent Zestimate®

    Refinance and save

    Refinancing to a lower rate could help reduce your monthly payments and save thousands over the life of the loan.

    See today's rates

    Explore your selling options

    Work with a Zillow partner agent

    Leverage their expertise and Zillow's premium Showcase listings to get your home seen by more buyers.

    Get started

    List with your own agent

    Get your home in front of millions of buyers by listing it on Zillow.

    Learn how to do it

    Sell it yourself

    Take full control of how buyers see your home on Zillow by listing For Sale by Owner (FSBO).

    List your home

    What's special

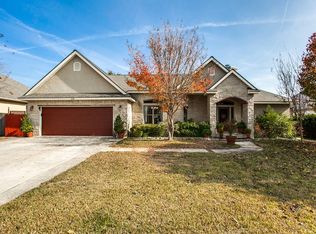
    Location, Location, Location! Welcome to 248 Leather Leaf, located in the highly desirable community of English Oaks, a centrally located neighborhood in Boerne that is close to everything-schools, the YMCA, Boerne's new Northside Community park (currently being developed) and within just a few short minutes to historic Main Street. This single story home features 4 bedrooms, 2 full bathrooms, a half bathroom, 2,534 SF, an office that could easily be considered another bedroom, a split bedroom design, allowing for privacy in the primary bedroom, tall ceilings, granite counters, tile flooring in some areas and is positioned on a corner lot. The kitchen is open and spacious and perfectly positioned between the family room and the primary bedroom. The walk-in pantry is a great feature, along with the breakfast nook that overlooks the private backyard. The formal dining room greets you upon entering and offers a coffered ceiling design. The family room is the center of the home and has a floor to ceilings stone wood burning fireplace, along with custom built-ins on both sides of it. Freshly painted interior, HVAC system replaced in 2021, new hot water heater in 2025, new LVP flooring in the kitchen in 2026, a new cooktop in 2025, as well as a new Vent a Hood in 2025. This home offers excellent curb appeal with grass, plants, trees as well as native limestone and stucco exterior. You will be able to walk to the Northside Community Park in about three minutes and have direct access to a dog park, 12 pickleball courts, playground, a splash pad, two lighted multi-sue sports fields, two covered basketball courts and walking trials. 248 Leather Leaf offers a comfortable lifestyle (single story) in a mature neighborhood and a location that will be hard to come by! Located within 2 minutes of both Boerne High school as well as Curington Elementary school-this location is hard to beat! Put it on your short list while it's still available.

    Zillow last checked:

    Listing updated:

    Listed by:

    Mark Phillips TREC #636392 (210) 419-3604,

    Hill Country Flat Fee Realty

    Source: LERA MLS,MLS#: 1960872MLS Logo

    Facts & features

    Interior

    Bedrooms & bathrooms
    • Bedrooms: 4
    • Bathrooms: 3
    • Full bathrooms: 2
    • 1/2 bathrooms: 1
    Primary bedroom
    • Features: Split, Walk-In Closet(s), Ceiling Fan(s), Full Bath
    • Area: 255
    • Dimensions: 15 x 17
    Bedroom 2
    • Area: 154
    • Dimensions: 11 x 14
    Bedroom 3
    • Area: 154
    • Dimensions: 14 x 11
    Bedroom 4
    • Area: 156
    • Dimensions: 13 x 12
    Primary bathroom
    • Features: Tub/Shower Separate, Double Vanity, Soaking Tub
    • Area: 108
    • Dimensions: 9 x 12
    Dining room
    • Area: 143
    • Dimensions: 11 x 13
    Family room
    • Area: 304
    • Dimensions: 16 x 19
    Kitchen
    • Area: 154
    • Dimensions: 11 x 14
    Office
    • Area: 143
    • Dimensions: 13 x 11
    Heating
    • Central, Electric
    Cooling
    • Central Air
    Appliances
    • Included: Self Cleaning Oven, Microwave, Disposal, Dishwasher, Vented Exhaust Fan, Electric Cooktop
    • Laundry: Main Level, Laundry Room, Washer Hookup, Dryer Connection
    Features
    • One Living Area, Separate Dining Room, Eat-in Kitchen, Kitchen Island, Breakfast Bar, Pantry, Study/Library, Utility Room Inside, 1st Floor Lvl/No Steps, High Ceilings, Open Floorplan, High Speed Internet, All Bedrooms Downstairs, Telephone, Master Downstairs, Ceiling Fan(s), Chandelier, Solid Counter Tops
    • Flooring: Carpet, Ceramic Tile, Vinyl
    • Windows: Window Coverings
    • Has basement: No
    • Number of fireplaces: 1
    • Fireplace features: One, Family Room
    Interior area
    • Total interior livable area: 2,534 sqft

    Property

    Parking
    • Total spaces: 2
    • Parking features: Two Car Garage, Attached, Garage Door Opener
    • Attached garage spaces: 2
    Features
    • Levels: One
    • Stories: 1
    • Pool features: None
    Lot
    • Size: 9,191 sqft
    Details
    • Parcel number: 1520220020130

    Construction

    Type & style
    • Home type: SingleFamily
    • Property subtype: Single Family Residence
    Materials
    • Stone, Stucco
    • Foundation: Slab
    • Roof: Composition
    Condition
    • Pre-Owned
    • New construction: No
    • Year built: 2007

    Utilities & green energy

    • Sewer: Boerne
    • Water: Boerne
    • Utilities for property: Cable Available, City Garbage service

    Community & neighborhood

    Security
    • Security features: Smoke Detector(s)
    Community
    • Community features: None
    Location
    • Region: Boerne
    • Subdivision: English Oaks

    Other

    Other facts
    • Listing terms: Conventional,FHA,VA Loan,Cash

    Price history

    DateEventPrice
    6/15/2026Sold--
    Source: LERA MLS #1960872 Report a problem
    5/11/2026Pending sale$557,000$220/sqft
    Source: LERA MLS #1960872 Report a problem
    4/26/2026Contingent$557,000$220/sqft
    Source: LERA MLS #1960872 Report a problem
    4/24/2026Listed for sale$557,000+55.2%$220/sqft
    Source: LERA MLS #1960872 Report a problem
    4/1/2016Sold--
    Source: LERA MLS #44006_1152642 Report a problem
    12/19/2015Listed for sale$359,000+8.2%$142/sqft
    Source: Keller Williams - San Antonio City-View #1152642 Report a problem
    4/30/2008Listing removed$331,800$131/sqft
    Source: Keller Williams Realty #684957 Report a problem
    4/5/2008Price change$331,800-1.5%$131/sqft
    Source: Keller Williams Realty Report a problem
    3/9/2008Listed for sale$336,800$133/sqft
    Source: Keller Williams Realty Report a problem

    Public tax history

    YearProperty taxesTax assessment
    2025$8,024 +2.7%$506,250 +6.4%
    2024$7,815 +10.9%$475,966 +10%
    2023$7,044 -5.9%$432,696 +10%
    2022$7,483 $393,360 +10%
    2021-- $357,600 +4.5%
    2020$7,018 -1.4%$342,330
    2019$7,120 -3%$342,330
    2018$7,342 $342,330
    2017$7,342 +0.8%$342,330 +3.7%
    2016$7,281 +6.3%$330,120 +4.3%
    2015$6,850 $316,380
    2014$6,850 $316,380
    2013$6,850 $316,380
    2012-- $316,380 +7.6%
    2011-- $294,120
    2010-- $294,120 -4.4%
    2008-- $307,670 +629.8%
    2007-- $42,160 -11.8%
    2006-- $47,790 +31.5%
    2005-- $36,340

    Find assessor info on the county website

    Neighborhood: 78006

    Nearby schools

    GreatSchools rating
    Schools provided by the listing agent
    • Elementary: Curington
    • Middle: Boerne Middle N
    • High: Boerne
    • District: Boerne

    Source: LERA MLS. This data may not be complete. We recommend contacting the local school district to confirm school assignments for this home.

    Get a cash offer in 3 minutes
    Find out how much your home could sell for in as little as 3 minutes with a no-obligation cash offer.
    Estimated market value
    $532,000
    Get a cash offer in 3 minutes
    Find out how much your home could sell for in as little as 3 minutes with a no-obligation cash offer.
    Estimated market value
    $532,000