This beautifully upgraded home in Rockwall ISD offers 3 spacious bedrooms, 2 baths, and a charming brick-and-stone elevation that exudes curb appeal. Thoughtfully designed with manicured landscaping, stone flowerbeds, a sprinkler system, and gutters, it's a perfect blend of style and functionality. Step inside to discover modern finishes, including gorgeous horizontal wood-look tile flooring and chic industrial lighting. The open-concept layout boasts a bright and airy living room centered around a cozy wood-burning fireplace—ideal for gatherings. The chef-inspired kitchen is a dream come true, featuring abundant cabinetry, sleek granite countertops, stainless steel appliances, an eye-catching backsplash, and a generous dining area perfect for hosting. Enjoy the perks of living in the sought-after Chamberlain Crossing community, offering a refreshing pool, scenic greenbelt, park, and jogging paths.
Sold
Price Unknown
244 Oxford Dr, Fate, TX 75189
3beds
1,708sqft
Single Family Residence
Built in 2016
5,488 Square Feet Lot
$291,600 Zestimate®
$--/sqft
$2,043 Estimated rent
Home value
$291,600
$268,000 - $315,000
$2,043/mo
Zestimate® history
Owner options
List your home for rent
$2,043/mo
Rent Zestimate®
Find your next renter with Zillow Rental Manager. Plus, with online applications, you can quickly screen prospective tenants – for free.
$2,043/mo
Rent Zestimate®
Refinance and save
$644/mo
Est. payment
Refinancing to a lower rate could help reduce your monthly payments and save thousands over the life of the loan.
$644/mo
Est. payment
Explore your selling options
Work with a Zillow partner agent
Leverage their expertise and Zillow's premium Showcase listings to get your home seen by more buyers.
Get startedList with your own agent
Get your home in front of millions of buyers by listing it on Zillow.
Learn how to do itSell it yourself
Take full control of how buyers see your home on Zillow by listing For Sale by Owner (FSBO).
List your homeWhat's special
Cozy wood-burning fireplaceModern finishesStainless steel appliancesChic industrial lightingSleek granite countertopsGenerous dining areaEye-catching backsplash
Zillow last checked:
Listing updated:
Listed by:
Ashleigh Herrera 0651718,
Monarc Realty 214-663-2063,
Jose Herrera 0729038 972-658-6712,
Monarc Realty
Bought with:
Tara Nadian
Ebby Halliday, REALTORS
Source: NTREIS,MLS#: 20830562
Facts & features
Interior
Bedrooms & bathrooms
- Bedrooms: 3
- Bathrooms: 2
- Full bathrooms: 2
Primary bedroom
- Features: En Suite Bathroom, Garden Tub/Roman Tub, Bath in Primary Bedroom, Separate Shower, Walk-In Closet(s)
- Level: First
- Dimensions: 17 x 14
Bedroom
- Level: First
- Dimensions: 12 x 10
Bedroom
- Level: First
- Dimensions: 12 x 11
Kitchen
- Features: Eat-in Kitchen, Granite Counters, Pantry
- Level: First
- Dimensions: 15 x 14
Living room
- Level: First
- Dimensions: 15 x 17
Heating
- Central
Cooling
- Central Air, Ceiling Fan(s)
Appliances
- Included: Dishwasher, Electric Cooktop, Electric Oven, Disposal, Microwave
- Laundry: Laundry in Utility Room
Features
- Decorative/Designer Lighting Fixtures, Eat-in Kitchen, Granite Counters, Pantry, Walk-In Closet(s)
- Flooring: Carpet, Tile
- Has basement: No
- Number of fireplaces: 1
- Fireplace features: Wood Burning
Interior area
- Total interior livable area: 1,708 sqft
Property
Parking
- Total spaces: 2
- Parking features: Garage Faces Front
- Attached garage spaces: 2
Features
- Levels: One
- Stories: 1
- Patio & porch: Rear Porch, Covered
- Exterior features: Rain Gutters
- Pool features: None, Community
- Fencing: Wood
Lot
- Size: 5,488 Square Feet
- Features: Landscaped, Subdivision, Sprinkler System
Details
- Parcel number: 000000090255
Construction
Type & style
- Home type: SingleFamily
- Architectural style: Traditional,Detached
- Property subtype: Single Family Residence
Materials
- Brick
- Foundation: Slab
- Roof: Composition
Condition
- Year built: 2016
Utilities & green energy
- Sewer: Public Sewer
- Water: Public
- Utilities for property: Sewer Available, Water Available
Community & HOA
Community
- Features: Clubhouse, Fitness Center, Pool, Trails/Paths, Curbs, Sidewalks
- Subdivision: Chamberlain Crossing Ph 3
HOA
- Has HOA: Yes
- Services included: All Facilities, Maintenance Grounds
- HOA fee: $644 annually
- HOA name: SBB Management
- HOA phone: 972-960-2800
Location
- Region: Fate
Financial & listing details
- Tax assessed value: $334,083
- Annual tax amount: $5,498
- Date on market: 1/30/2025
- Cumulative days on market: 68 days
- Listing terms: Cash,Conventional,FHA,VA Loan
Price history
| Date | Event | Price |
|---|---|---|
| 4/18/2025 | Sold | -- |
Source: NTREIS #20830562 Report a problem | ||
| 4/16/2025 | Pending sale | $325,000$190/sqft |
Source: NTREIS #20830562 Report a problem | ||
| 4/7/2025 | Contingent | $325,000$190/sqft |
Source: NTREIS #20830562 Report a problem | ||
| 3/13/2025 | Price change | $325,000-3%$190/sqft |
Source: NTREIS #20830562 Report a problem | ||
| 1/30/2025 | Listed for sale | $335,000+41.1%$196/sqft |
Source: NTREIS #20830562 Report a problem | ||
| 7/26/2020 | Listing removed | $1,950$1/sqft |
Source: Keller Williams Dallas Midtown #14390800 Report a problem | ||
| 7/19/2020 | Listed for rent | $1,950+4%$1/sqft |
Source: Keller Williams Dallas Midtown #14390800 Report a problem | ||
| 9/17/2019 | Listing removed | $1,875$1/sqft |
Source: Keller Williams Realty Central 75 #14161121 Report a problem | ||
| 8/22/2019 | Price change | $1,875-3.6%$1/sqft |
Source: Keller Williams Realty Central 75 #14161121 Report a problem | ||
| 8/10/2019 | Listed for rent | $1,945$1/sqft |
Source: Keller Williams Central #14161121 Report a problem | ||
| 8/2/2019 | Sold | -- |
Source: Agent Provided Report a problem | ||
| 7/27/2019 | Pending sale | $237,500$139/sqft |
Source: Keller Williams Realty Rockwall #14105962 Report a problem | ||
| 7/16/2019 | Price change | $237,500-3%$139/sqft |
Source: Keller Williams Realty Rockwall #14105962 Report a problem | ||
| 7/3/2019 | Price change | $244,900-2%$143/sqft |
Source: Keller Williams Realty Rockwall #14105962 Report a problem | ||
| 6/5/2019 | Listed for sale | $249,900$146/sqft |
Source: Keller Williams Rockwall #14105962 Report a problem | ||
Public tax history
| Year | Property taxes | Tax assessment |
|---|---|---|
| 2025 | $5,375 -2.2% | $334,083 +0.9% |
| 2024 | $5,498 -0.1% | $331,025 -6.2% |
| 2023 | $5,503 -8.4% | $352,872 +5.7% |
| 2022 | $6,011 +29.9% | $333,750 +38.9% |
| 2021 | $4,629 +4.7% | $240,260 +3% |
| 2020 | $4,422 | $233,200 -1.7% |
| 2019 | -- | $237,170 +0.2% |
| 2018 | $4,491 +19.7% | $236,590 +31.2% |
| 2017 | $3,752 | $180,290 |
Find assessor info on the county website
Neighborhood: 75189
Nearby homes
- $324,7004 bd2 ba1.8k sqft240 Oxford Dr, Fate, TX 75189Off Market
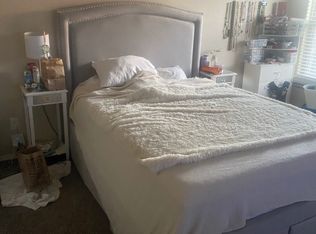
- $435,9905 bd3 ba2.9k sqft248 Oxford Dr, Fate, TX 75189For Sale

- $344,3004 bd2 ba2.3k sqft252 Oxford Dr, Fate, TX 75189Off Market
- $314,4004 bd2 ba2k sqft236 Oxford Dr, Fate, TX 75189Off Market
- $282,5003 bd2 ba1.5k sqft251 Callaghan Dr, Fate, TX 75189Off Market
- $303,2003 bd2 ba1.7k sqft255 Callaghan Dr, Fate, TX 75189Off Market
- $370,4004 bd3 ba2.9k sqft247 Callaghan Dr, Fate, TX 75189Off Market
- $280,8003 bd2 ba1.5k sqft243 Oxford Dr, Fate, TX 75189Off Market
Nearby schools
GreatSchools rating
- 6/10Lupe Garcia Elementary SchoolGrades: PK-6Distance: 0.8 mi
- 7/10Herman E Utley Middle SchoolGrades: 7-8Distance: 4.6 mi
- 7/10Rockwall-Heath High SchoolGrades: 9-12Distance: 8.3 mi
Schools provided by the listing agent
- Elementary: Lupe Garcia
- Middle: Herman E Utley
- High: Heath
- District: Rockwall ISD
Source: NTREIS. This data may not be complete. We recommend contacting the local school district to confirm school assignments for this home.
Get a cash offer in 3 minutes
Find out how much your home could sell for in as little as 3 minutes with a no-obligation cash offer.
Estimated market value
$291,600
Get a cash offer in 3 minutes
Find out how much your home could sell for in as little as 3 minutes with a no-obligation cash offer.
Estimated market value
$291,600
- Texas
- Rockwall County
- Fate
- 75189
- 244 Oxford Dr
Nearby cities
Nearby zip codes
Other Fate Topics
