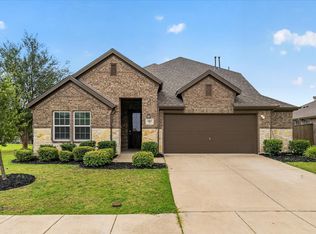
Reduced Price !! This gorgeous 5-bedroom, 3-bathroom home is located in the beautiful neighborhood of
Chamberlain Crossing, FATE, TX. Just south of I30 puts you in the highly desired Rockwall school district while still being
Information Deemed Reliable, but not Guaranteed. Close to the new shopping and restaurants, with easy access to Dallas. Friendly neighbors, an impressive clubhouse with a community pool, a quick walk to a playground, and a soccer field are all amenities you will enjoy with this
home. Inside the open floor plan offers the space you crave with a homey feel to stay connected by offering 2 living
areas, 2 dining areas, closets tucked in every corner, and large-sized bedrooms. Be sure to check out the dining room
behind glass doors! YOU DON'T WANT TO MISS TAKING A TOUR OF THIS ONE!
For sale
Price cut: $5K (6/29)
$435,990
248 Oxford Dr, Fate, TX 75189
5beds
2,949sqft
:
Get pre-qualified$3,049/mo
Single Family Residence
Built in 2016
5,488 Square Feet Lot
$430,300 Zestimate®
$148/sqft
$47/mo HOA
What's special
Open floor planLarge-sized bedrooms
- 68 days |
- 73 |
- 5 |
Zillow last checked:
Listing updated:
Listed by:
Sandra Perkins Young 0524191 214-991-1011,
Perkins Realty Group 214-991-1011
Source: NTREIS,MLS#: 21271357
Facts & features
Interior
Bedrooms & bathrooms
- Bedrooms: 5
- Bathrooms: 3
- Full bathrooms: 3
Primary bedroom
- Features: Ceiling Fan(s), Dual Sinks, Double Vanity, Garden Tub/Roman Tub, Separate Shower, Walk-In Closet(s)
- Level: First
- Dimensions: 15 x 14
Bedroom
- Features: Split Bedrooms, Walk-In Closet(s)
- Level: First
- Dimensions: 12 x 11
Bedroom
- Features: Split Bedrooms
- Level: Second
- Dimensions: 12 x 12
Bedroom
- Features: Split Bedrooms
- Level: Second
- Dimensions: 13 x 13
Bedroom
- Features: Split Bedrooms
- Level: Second
- Dimensions: 13 x 13
Breakfast room nook
- Features: Eat-in Kitchen
- Level: First
- Dimensions: 9 x 7
Dining room
- Level: First
- Dimensions: 12 x 11
Family room
- Features: Ceiling Fan(s), Fireplace
- Level: First
- Dimensions: 17 x 14
Kitchen
- Features: Eat-in Kitchen, Kitchen Island, Pantry, Stone Counters
- Level: First
- Dimensions: 15 x 13
Living room
- Features: Ceiling Fan(s)
- Level: Second
- Dimensions: 23 x 13
Heating
- Electric, Fireplace(s)
Cooling
- Central Air, Ceiling Fan(s), Electric
Appliances
- Included: Dishwasher, Electric Range, Electric Water Heater, Disposal, Microwave
Features
- High Speed Internet, Kitchen Island, Loft, Other, Pantry, Cable TV
- Flooring: Carpet, Ceramic Tile, Wood
- Has basement: No
- Number of fireplaces: 1
- Fireplace features: Other, Stone
Interior area
- Total interior livable area: 2,949 sqft
Video & virtual tour
Property
Parking
- Total spaces: 2
- Parking features: Driveway, Garage Faces Front, Garage
- Attached garage spaces: 2
Features
- Levels: Two
- Stories: 2
- Patio & porch: Rear Porch, Covered, Other
- Pool features: None
- Fencing: Fenced,Wood
Lot
- Size: 5,488 Square Feet
- Features: Subdivision, Sprinkler System
Details
- Parcel number: 000000090254
Construction
Type & style
- Home type: SingleFamily
- Architectural style: Detached
- Property subtype: Single Family Residence
- Attached to another structure: Yes
Materials
- Brick, Other
- Foundation: Slab
- Roof: Asphalt
Condition
- Year built: 2016
Utilities & green energy
- Sewer: Public Sewer
- Water: Public
- Utilities for property: Sewer Available, Water Available, Cable Available
Community & HOA
Community
- Security: Prewired
- Subdivision: Chamberlain Crossing Ph 3
HOA
- Has HOA: Yes
- Services included: Maintenance Grounds, Maintenance Structure
- HOA fee: $560 annually
- HOA name: Sbb Community Management
- HOA phone: 972-960-2800
Location
- Region: Fate
Financial & listing details
- Price per square foot: $148/sqft
- Tax assessed value: $425,858
- Annual tax amount: $6,851
- Date on market: 5/19/2026
- Cumulative days on market: 68 days
- Listing terms: Cash,Conventional,FHA,VA Loan
Estimated market value
$430,300
$409,000 - $452,000
$2,828/mo
Price history
| Date | Event | Price |
|---|---|---|
| 6/29/2026 | Price change | $435,990-1.1%$148/sqft |
Source: NTREIS #21271357 Report a problem | ||
| 5/19/2026 | Listed for sale | $440,990+4.5%$150/sqft |
Source: NTREIS #21271357 Report a problem | ||
| 10/2/2023 | Sold | -- |
Source: NTREIS #20348208 Report a problem | ||
| 8/11/2023 | Pending sale | $422,000$143/sqft |
Source: NTREIS #20348208 Report a problem | ||
| 7/31/2023 | Contingent | $422,000$143/sqft |
Source: NTREIS #20348208 Report a problem | ||
| 7/25/2023 | Price change | $422,000-1.6%$143/sqft |
Source: NTREIS #20348208 Report a problem | ||
| 7/5/2023 | Price change | $429,000-1.4%$145/sqft |
Source: NTREIS #20348208 Report a problem | ||
| 6/9/2023 | Listed for sale | $434,900+42.6%$147/sqft |
Source: NTREIS #20348208 Report a problem | ||
| 12/31/2019 | Listing removed | $304,900$103/sqft |
Source: Keller Williams Central #14149950 Report a problem | ||
| 12/7/2019 | Pending sale | $304,900$103/sqft |
Source: Keller Williams Central #14149950 Report a problem | ||
| 11/19/2019 | Price change | $304,900-3.2%$103/sqft |
Source: Keller Williams Central #14149950 Report a problem | ||
| 10/16/2019 | Price change | $314,999-1.2%$107/sqft |
Source: Keller Williams Central #14149950 Report a problem | ||
| 10/2/2019 | Price change | $318,900-0.3%$108/sqft |
Source: Keller Williams Central #14149950 Report a problem | ||
| 9/26/2019 | Price change | $319,9000%$108/sqft |
Source: Keller Williams Central #14149950 Report a problem | ||
| 8/28/2019 | Listed for sale | $319,990$109/sqft |
Source: Keller Williams Central #14149950 Report a problem | ||
Public tax history
| Year | Property taxes | Tax assessment |
|---|---|---|
| 2025 | $6,851 -1.5% | $425,858 +1.7% |
| 2024 | $6,958 +44.5% | $418,920 +12% |
| 2023 | $4,816 -14.6% | $374,168 +10% |
| 2022 | $5,640 +0% | $340,153 +10% |
| 2021 | $5,639 +4.1% | $309,230 +2.1% |
| 2020 | $5,418 | $302,980 -0.8% |
| 2019 | -- | $305,300 +0.2% |
| 2018 | $5,889 -4.4% | $304,760 +3% |
| 2017 | $6,157 | $295,880 |
Find assessor info on the county website
Monthly payment
Est. payment
Payment breakdown
Explore the cost of this home by adjusting the details. Changes won't be saved.Climate risks
Neighborhood: 75189
Nearby schools
GreatSchools rating
- 6/10Lupe Garcia Elementary SchoolGrades: PK-6Distance: 0.8 mi
- 7/10Herman E Utley Middle SchoolGrades: 7-8Distance: 4.6 mi
- 7/10Rockwall-Heath High SchoolGrades: 9-12Distance: 8.3 mi
Schools provided by the listing agent
- Elementary: Lupe Garcia
- Middle: Herman E Utley
- High: Rockwall-Heath
- District: Rockwall ISD
Source: NTREIS. This data may not be complete. We recommend contacting the local school district to confirm school assignments for this home.
- $--3 bd2 ba1.7k sqft244 Oxford Dr, Fate, TX 75189Sold
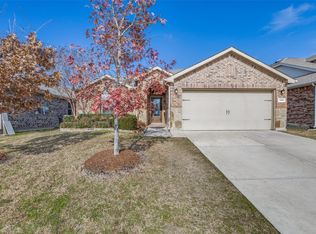
- $344,3004 bd2 ba2.3k sqft252 Oxford Dr, Fate, TX 75189Off Market
- $324,7004 bd2 ba1.8k sqft240 Oxford Dr, Fate, TX 75189Off Market
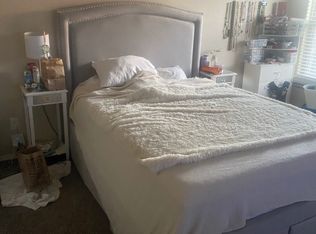
- $367,7004 bd2 ba2.5k sqft256 Oxford Dr, Fate, TX 75189Off Market
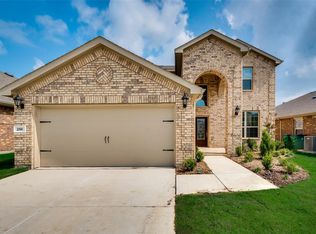
- $282,5003 bd2 ba1.5k sqft251 Callaghan Dr, Fate, TX 75189Off Market
- $303,2003 bd2 ba1.7k sqft255 Callaghan Dr, Fate, TX 75189Off Market
- $325,4004 bd2 ba2k sqft259 Callaghan Dr, Fate, TX 75189Off Market
- $336,4003 bd2 ba2k sqft247 Oxford Dr, Fate, TX 75189Off Market
A local agent can set up tours, give advice and negotiate with sellers.
Similar homes
- $459,9005 bd3 ba2.7k sqft210 Margaret St, Fate, TX 75189For Sale By Owner
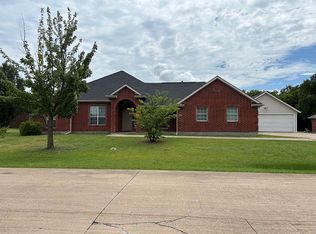
- $389,0004 bd2 ba2k sqft347 Chamberlain Dr, Fate, TX 75189For Sale
 MLS ID #21336600, Steve Koleno. NTREIS
 - $379,0004 bd4 ba2.6k sqft601 England St, Fate, TX 75189For Sale
 MLS ID #21317076, Christina Lafferty. NTREIS
 - $419,9004 bd2 ba2.8k sqft105 Southview Dr, Fate, TX 75189For Sale
 MLS ID #21292788, Dean Yan. NTREIS
 - $475,0004 bd4 ba2.8k sqft420 Attlee Dr, Fate, TX 75189For SaleMLS ID #21279790, Joy Triplett. NTREIS
- $409,0004 bd2 ba2k sqft103 Avery Ln, Fate, TX 75189For SaleMLS ID #21281660, Ashley Fain. NTREIS
- $395,0003 bd3 ba2.2k sqft512 Alice Ln, Fate, TX 75189For SaleMLS ID #21335797, Nancy Garcia. NTREIS
- $325,0004 bd2 ba2k sqft1053 N Churchill Dr, Fate, TX 75189For SaleMLS ID #21331652, Dawn Lawrence. NTREIS
- $375,0003 bd2 ba1.4k sqft105 Dustin Dr, Fate, TX 75189For SaleMLS ID #21337071, Traci Frazier. NTREIS
- $465,0005 bd3 ba3.7k sqft1108 Blackland Rd, Fate, TX 75189For SaleMLS ID #21108393, Juan Rivera. NTREIS
- $408,7503 bd2 ba2.2k sqft112 Northview Dr, Fate, TX 75189For SaleMLS ID #21294758, Stephanie Adams. NTREIS
- $349,9004 bd3 ba2.5k sqft1009 N Churchill Dr, Fate, TX 75189For SaleMLS ID #21280545, Robert Salmons. NTREIS
- $480,0004 bd3 ba2.9k sqft218 Virginia Ct, Fate, TX 75189For SaleMLS ID #21292913, John Prell. NTREIS
- $515,0005 bd4 ba3.2k sqft210 Pleasant Hill Ln, Fate, TX 75189For SaleMLS ID #21187354, Becky Chance. NTREIS
- $349,9005 bd4 ba2.9k sqft506 Robinson Way, Fate, TX 75189For SaleMLS ID #21304369, Robert Salmons. NTREIS
- $470,0003 bd2 ba2.5k sqft109 Country View Ln, Fate, TX 75189For SaleMLS ID #21207737, Lawrence Mendive. NTREIS
- $405,0003 bd2 ba1.8k sqft113 Northview Dr, Fate, TX 75189For SaleMLS ID #21232425, Katie Miller. NTREIS
- $389,0004 bd3 ba2.5k sqft610 Jamestown Ln, Fate, TX 75189For SaleMLS ID #21326979, Rodrick McGrew. NTREIS
- $489,9004 bd3 ba3.2k sqft547 Embargo Dr, Fate, TX 75189For SaleMLS ID #21296295, Sara Hudler. NTREIS
- $365,0003 bd2 ba2.1k sqft691 Kensington Pl, Fate, TX 75189For SaleMLS ID #21329128, Rachel Jones. NTREIS
