Skip main navigation
Closed
  • $639,200

    244 Remington Ct, Boonville, IN 47601

    5beds
    3,446sqft
    Single Family Residence
    Built in 2001
    0.47 Acres Lot
    $639,200 Zestimate®
    $--/sqft
    $2,944 Estimated rent

    Home value

    $639,200

    $607,000 - $671,000

    $2,944/mo

    Zestimate® history
    Loading
    Loading...

    Owner options

    List your home for rent

    $2,944/mo

    Rent Zestimate®

    Find your next renter with Zillow Rental Manager. Plus, with online applications, you can quickly screen prospective tenants – for free.

    Learn more

    $2,944/mo

    Rent Zestimate®

    Refinance and save

    $3,325/mo

    Est. payment

    Refinancing to a lower rate could help reduce your monthly payments and save thousands over the life of the loan.

    See today's rates

    $3,325/mo

    Est. payment

    Explore your selling options

    Work with a Zillow partner agent

    Leverage their expertise and Zillow's premium Showcase listings to get your home seen by more buyers.

    Get started

    List with your own agent

    Get your home in front of millions of buyers by listing it on Zillow.

    Learn how to do it

    Sell it yourself

    Take full control of how buyers see your home on Zillow by listing For Sale by Owner (FSBO).

    List your home

    What's special

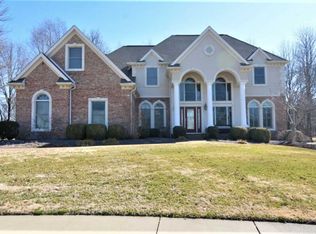
    Extraordinary opportunity in Quail Crossing! This stunning, 5 bed/3.5 bath home will command your attention as soon as you turn the corner. The impressiveness of the curb appeal will give way to awe as you step into the foyer and take in the soaring ceilings, open balcony, and views of the pool through the living room. To the left of the entry is the formal dining room with beautiful light fixture and custom woodwork. The living room offers cathedral ceiling and two sets of French doors, granting direct access to the hot tub, in-ground pool, and patio. The immaculate kitchen was renovated in 2021 and features gorgeous custom Amish cabinetry, including pull outs and soft close drawers and doors, Quartz countertops, stainless appliances, gas cooktop, breakfast bar, and more! Additionally, ample eat-in space is beautifully situated with four large windows overlooking the pool. Conveniently adjacent to the kitchen is the cozy family room featuring gas-log fireplace, Bose sound system, and patio access. On the other side of the home, you'll find the large main-floor master suite that combines privacy, style, and comfort. The large bedroom is highlighted by tray ceiling and the adjoining master bath is complete with dual sink vanities, make-up vanity, dressing area, double walk-in closets, step-in tiled shower, and jetted tub. Rounding out the ample main floor is a half bath, main floor laundry, and garage with custom built-ins. Climbing the stairs to the second floor, you will be awed by the natural light and views from the abundant windows and the open balcony which provides a beautiful walkway between the upper rooms. There are four large bedrooms, an additional laundry/craft room, two full bathrooms, as well as a generous bonus room with closet all on the upper level. What more could you ask? How about a beautifully landscaped yard complete with in-ground pool, hot tub, patio, pool house (with additional full bath), and irrigation system in a beautiful location along the 11th tee box of the Quail Crossing Golf Course. This home is all you could ask for and more! A one-year limited home warranty is being offered for buyer's peace of mind.

    This property is off market, which means it's not currently listed for sale or rent on Zillow. This may be different from what's available on other websites or public sources.

    Zillow last checked:

    Listing updated:

    Listed by:

    Jacy Gowen cell:812-499-8470,

    Weichert Realtors-The Schulz Group

    Bought with:

    Kayla Yeh, RB17002028

    KELLER WILLIAMS CAPITAL REALTY

    Source: IRMLS,MLS#: 202313681MLS Logo

    Facts & features

    Interior

    Bedrooms & bathrooms
    • Bedrooms: 5
    • Bathrooms: 4
    • Full bathrooms: 3
    • 1/2 bathrooms: 1
    • Main level bedrooms: 1
    Bedroom 1
    • Level: Main
    Bedroom 2
    • Level: Upper
    Dining room
    • Level: Main
    • Area: 121
    • Dimensions: 11 x 11
    Family room
    • Level: Main
    • Area: 240
    • Dimensions: 15 x 16
    Kitchen
    • Level: Main
    • Area: 273
    • Dimensions: 21 x 13
    Living room
    • Level: Main
    • Area: 224
    • Dimensions: 14 x 16
    Heating
    • Natural Gas, Forced Air
    Cooling
    • Central Air
    Appliances
    • Included: Disposal, Dishwasher, Microwave, Refrigerator, Washer, Gas Cooktop, Dryer-Electric, Exhaust Fan, Oven-Built-In, Gas Water Heater, Water Softener Owned
    • Laundry: Electric Dryer Hookup, Sink, Main Level, Washer Hookup
    Features
    • Ceiling-9+, Ceiling Fan(s), Vaulted Ceiling(s), Walk-In Closet(s), Countertops-Solid Surf, Crown Molding, Eat-in Kitchen, Entrance Foyer, Double Vanity, Tub and Separate Shower, Tub/Shower Combination, Main Level Bedroom Suite, Formal Dining Room, Custom Cabinetry
    • Flooring: Hardwood, Carpet, Ceramic Tile
    • Windows: Window Treatments, Blinds
    • Basement: Crawl Space
    • Attic: Storage
    • Number of fireplaces: 1
    • Fireplace features: Family Room, Gas Log
    Interior area
    • Total structure area: 3,446
    • Total interior livable area: 3,446 sqft
    • Finished area above ground: 3,446
    • Finished area below ground: 0

    Property

    Parking
    • Total spaces: 2
    • Parking features: Attached, Garage Door Opener, Aggregate
    • Attached garage spaces: 2
    • Has uncovered spaces: Yes
    Features
    • Levels: Two
    • Stories: 2
    • Patio & porch: Patio
    • Exterior features: Balcony, Irrigation System
    • Pool features: In Ground
    • Has spa: Yes
    • Spa features: Private, Jet Tub
    • Fencing: Wood
    Lot
    • Size: 0.47 Acres
    • Dimensions: 66 x 143
    • Features: Cul-De-Sac
    Details
    • Parcel number: 870932406030.000003
    • Other equipment: Pool Equipment

    Construction

    Type & style
    • Home type: SingleFamily
    • Property subtype: Single Family Residence
    Materials
    • Brick
    Condition
    • New construction: No
    • Year built: 2001
    Details
    • Warranty included: Yes

    Utilities & green energy

    • Sewer: Public Sewer
    • Water: City

    Community & HOA

    Community
    • Features: Golf
    • Subdivision: Quail Crossing Golf
    HOA
    • Has HOA: Yes
    • HOA fee: $250 annually
    Location
    • Region: Boonville

    Financial & listing details

    • Annual tax amount: $5,055
    • Date on market: 7/18/2023

    Price history

    DateEventPrice
    7/17/2023Sold$585,000-2.5%
    Source: IRMLS #202313681 Report a problem
    6/20/2023Pending sale$600,000
    Source: IRMLS #202313681 Report a problem
    5/4/2023Listed for sale$600,000
    Source: IRMLS #202313681 Report a problem

    Public tax history

    Tax history is unavailable.

    Neighborhood: 47601

    Nearby schools

    GreatSchools rating
    Schools provided by the listing agent
    • Elementary: Loge
    • Middle: Boonville
    • High: Boonville
    • District: Warrick County School Corp.

    Source: IRMLS. This data may not be complete. We recommend contacting the local school district to confirm school assignments for this home.

    Get pre-qualified for a loan
    At Zillow Home Loans, we can pre-qualify you in as little as 5 minutes with no impact to your credit score.

    An equal housing lender. NMLS #10287.

    Sell for more on Zillow
    Get a Zillow Showcase℠ listing at no additional cost and you could sell for .
    $639,200
    2% more
    +$12,784
    With Zillow Showcase(estimated)
    $651,984