Skip main navigation
Off market
  • $68,000

    244 Ridge Ln, Murrysville, PA 15668

    2beds
    1,400sqft
    SingleFamily
    Built in 1992
    1,400 Square Feet Lot
    $68,000 Zestimate®
    $49/sqft
    $-- Estimated rent

    Home value

    $68,000

    $53,000 - $86,000

    Not available

    Zestimate® history
    Loading
    Loading...

    Owner options

    List your home for rent

    Find your next renter with Zillow Rental Manager. Plus, with online applications, you can quickly screen prospective tenants – for free.

    Learn more
    Refinance and save

    $1,000/mo

    Est. payment

    Refinancing to a lower rate could help reduce your monthly payments and save thousands over the life of the loan.

    See today's rates

    $1,000/mo

    Est. payment

    Explore your selling options

    Work with a Zillow partner agent

    Leverage their expertise and Zillow's premium Showcase listings to get your home seen by more buyers.

    Get started

    List with your own agent

    Get your home in front of millions of buyers by listing it on Zillow.

    Learn how to do it

    Sell it yourself

    Take full control of how buyers see your home on Zillow by listing For Sale by Owner (FSBO).

    List your home

    What's special

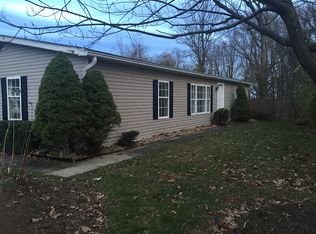
    This beautiful two bedroom, two bath home is located across the street from the open, wood lined park area in Village of Clover Ridge! Entering through the front door, you and your guests will be greeted by the open floorplan. The living room opens to the dining room and shares a wall with the kitchen. The dining room is spacious in size and features bay windows that overlook the park. The kitchen features a tile backsplash, a brand new wall oven, gas cook top, refrigerator, and newer dishwasher. Follow the brand new flooring through the living room and down the hall, the first room to the left is the second bedroom which features a large walk in closet. The utility room is to the right in the hall and houses the washer and dryer, a spare refrigerator, and an exit door to the three sided carport. Going back down the hall, the next room to the right is the second bath which boasts a tub/shower combo. Finally at the end of the hall, is the master suite with a walk in closet and en suite bath with a walk in shower and separate bath tub. The oversized three sided carport can house multiple cars or is perfect for one car and a covered patio! At the end of the carport is a very large attached storage room or it could be a workshop! Enjoy the simplicity of one floor living!

    This property is not currently displayed as for sale or rent on Zillow. This may be different from what's on other websites or public sources.

    Facts & features

    Interior

    Bedrooms & bathrooms
    • Bedrooms: 2
    • Bathrooms: 2
    • Full bathrooms: 2
    Heating
    • Forced air, Gas
    Cooling
    • Central
    Appliances
    • Included: Dishwasher, Dryer, Garbage disposal, Range / Oven, Refrigerator, Washer
    Features
    • Flooring: Linoleum / Vinyl
    • Basement: None
    Interior area
    • Total interior livable area: 1,400 sqft

    Property

    Parking
    • Total spaces: 1
    • Parking features: Carport, Off-street
    Features
    • Exterior features: Shingle, Vinyl, Cement / Concrete
    • Has view: Yes
    • View description: None
    Lot
    • Size: 1,400 Square Feet
    Details
    • Parcel number: 490600006599183

    Construction

    Type & style
    • Home type: SingleFamily
    Materials
    • Roof: Shake / Shingle
    Condition
    • Year built: 1992

    Community & HOA

    Community
    • Features: Fifty Five Plus Active Community
    • Senior community: Yes
    HOA
    • Has HOA: Yes
    • HOA fee: $648 monthly
    Location
    • Region: Murrysville

    Financial & listing details

    • Price per square foot: $49/sqft
    • Tax assessed value: $4,040
    • Annual tax amount: $632

    Price history

    DateEventPrice
    3/6/2024Listing removed--
    Source: Owner Report a problem
    2/19/2024Pending sale$79,900$57/sqft
    Source: Owner Report a problem
    1/22/2024Listed for sale$79,900$57/sqft
    Source: Owner Report a problem
    12/19/2023Pending sale$79,900$57/sqft
    Source: Owner Report a problem
    11/13/2023Listed for sale$79,900$57/sqft
    Source: Owner Report a problem

    Public tax history

    YearProperty taxesTax assessment
    2025$632 +2.6%$4,040
    2024$616 +7.4%$4,040
    2023$573 +1.4%$4,040
    2022$565 +4.3%$4,040
    2021$542 +2.3%$4,040
    2020$530 $4,040
    2019$530 +3.4%$4,040
    2018$512 +2.2%$4,040
    2017$501 +2%$4,040
    2016$491 $4,040
    2015$491 +0.7%$4,040
    2014$488 $4,040
    2013$488 +0.8%$4,040
    2012$484 $4,040
    2011$484 +1.7%$4,040
    2010$476 -60.5%$4,040
    2009$1,204 +0.9%$4,040 -61.1%
    2008$1,194 +0.4%$10,380
    2007$1,189 +0.9%$10,380
    2006$1,178 +2.7%$10,380
    2005$1,147 -28.2%$10,380 -34%
    2004$1,597 +7.2%$15,730
    2003$1,489 +1.5%$15,730
    2002$1,467 +2.2%$15,730
    2000$1,436 $15,730
    Find assessor info on the county website

    Neighborhood: 15668

    Nearby schools

    GreatSchools rating
    Sell for more on Zillow
    Get a Zillow Showcase℠ listing at no additional cost and you could sell for .
    $68,000
    2% more
    +$1,360
    With Zillow Showcase(estimated)
    $69,360
    Sell for more on Zillow
    Get a Zillow Showcase℠ listing at no additional cost and you could sell for .
    $68,000
    2% more
    +$1,360
    With Zillow Showcase(estimated)
    $69,360