Skip main navigation
Under contract
  • Price cut: $5K (6/15)
    $315,000

    244 Rotonda Cir, Rotonda West, FL 33947

    2beds
    1,303sqft
    : 
    Loading
    Get pre-qualified
    Single Family Residence
    Built in 1984
    9,751 Square Feet Lot
    $-- Zestimate®
    $242/sqft
    $16/mo HOA

    What's special

    Breakfast barBeautiful granite countertopsBackyard oasisFamily roomFlorida roomOpen floor planGarbage disposal
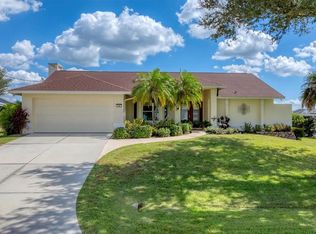
    Under contract-accepting backup offers. IMMACULATE & FULLY UPDATED home with increible water and golf course views located in the desirable deed-restricted community of Rotonda West. This home has been completed remodeled featuring new porcelain tile throughout, updated kitchen & baths, new lighting & ceiling fans, all interior doors replaced, the interior and exterior have recently been painted, & the roof was replaced in 2023. Approaching the front screened-in entry and entering the home, you will find everything you could ever want in a home and more! This open floor plan is desirable for every occasion featuring a large living room, dining area, family room, and a Florida room. The spacious eat-in kitchen area--recently remodeled with soft-close wood cabinets and drawers, new recessed lighting, quality LG stainless steel appliances including a double oven, range, refrigerator, microwave, and garbage disposal all replaced within the last 4 years, beautiful granite countertops, plus a closet pantry, and a breakfast bar--all open to the family room where you can catch a glimpse of tranquil views and surroundings. Easily expand your living space outdoors where you can enjoy the sun and shade in your backyard oasis with a private, solar heated, salt water pool with a newer pool pump (2024), and ample seating space under the covered lanai--all surrounded by peaceful water and golf course views, you will never want to leave. There is plenty of room inside with the "split" bedroom layout--the primary suite is separate with a spacious bedroom featuring the same easy to maintain porcelain tile flooring, a roomy walk-in closet, sliding glass doors out to the Florida Room & the ensuite bathroom-- tastefully upgraded with granite countertops, a new vanity with wood cabinets and pullout drawers, upgraded lighting, new toilet and a spacious shower with floor-to-ceiling tiled walls, and matching stone floor. On the opposite end of the home, there is the guest bedroom & bathroom--the bedroom features a walk-in closet, ceiling fan, and light and airy colored walls--just across the hallway is the guest bathroom that has been updated with a new vanity, granite countertops, new lighting, a new toilet, and a walk-in shower with floor-to-ceiling tiled walls. Combine all of this with an interior laundry room that has a utility sink, plus cabinets and a closet for additional storage and a door to the roomy 2-car garage. Additional updates include: Hot Water Heater: 2024, Side garage door replaced in 2021 & overhead garage opener replaced in 2022, and the solar heat for the pool was installed in 2016. Don’t wait, come live the Florida dream! Enjoy the five golf courses Rotonda West offers along with walking trails, pickleball courts and freshwater canals for kayaking all just minutes away. Conveniently located near shopping, restaurants, beaches, fishing, local farmers markets and so much more. Make this home your dream come true.
    94 days
    |
    739
    |
    63
    |

    Likely to sell faster than

    Zillow last checked:

    Listing updated:

    Listed by:

    Katie Smallwood, PA 941-468-1189,

    KELLER WILLIAMS ISLAND LIFE REAL ESTATE 941-254-6467

    Source: Stellar MLS,MLS#: D6147037MLS LogoOriginating MLS: Venice

      Facts & features

      Interior

      Bedrooms & bathrooms
      • Bedrooms: 2
      • Bathrooms: 2
      • Full bathrooms: 2
      Rooms
      • Room types: Great Room, Utility Room
      Primary bedroom
      • Features: Ceiling Fan(s), En Suite Bathroom, Walk-In Closet(s)
      • Level: First
      • Area: 156 Square Feet
      • Dimensions: 13x12
      Bedroom 2
      • Features: Ceiling Fan(s), Walk-In Closet(s)
      • Level: First
      • Area: 132 Square Feet
      • Dimensions: 12x11
      Dinette
      • Features: Ceiling Fan(s)
      • Level: First
      • Area: 81 Square Feet
      • Dimensions: 9x9
      Family room
      • Features: Ceiling Fan(s)
      • Level: First
      • Area: 144 Square Feet
      • Dimensions: 16x9
      Florida room
      • Features: Ceiling Fan(s)
      • Level: First
      • Area: 108 Square Feet
      • Dimensions: 12x9
      Kitchen
      • Features: Breakfast Bar, Pantry, Granite Counters
      • Level: First
      • Area: 80 Square Feet
      • Dimensions: 10x8
      Living room
      • Level: First
      • Area: 240 Square Feet
      • Dimensions: 16x15
      Heating
      • Central, Electric
      Cooling
      • Central Air
      Appliances
      • Included: Dishwasher, Dryer, Microwave, Range, Refrigerator, Washer
      • Laundry: Electric Dryer Hookup, Inside, Laundry Room, Washer Hookup
      Features
      • Ceiling Fan(s), Eating Space In Kitchen, Open Floorplan, Primary Bedroom Main Floor, Solid Wood Cabinets, Split Bedroom, Stone Counters, Thermostat, Walk-In Closet(s)
      • Flooring: Porcelain Tile
      • Doors: French Doors, Sliding Doors
      • Has fireplace: No
      Interior area
      • Total structure area: 2,100
      • Total interior livable area: 1,303 sqft

      Property

      Parking
      • Total spaces: 2
      • Parking features: Driveway, Garage Door Opener
      • Attached garage spaces: 2
      • Has uncovered spaces: Yes
      • Details: Garage Dimensions: 21x21
      Features
      • Levels: One
      • Stories: 1
      • Patio & porch: Covered, Front Porch, Rear Porch, Screened
      • Exterior features: Lighting, Rain Gutters
      • Has private pool: Yes
      • Pool features: Gunite, Heated, In Ground, Lighting, Salt Water, Screen Enclosure, Solar Heat
      • Has view: Yes
      • View description: Golf Course, Water, Pond
      • Has water view: Yes
      • Water view: Water,Pond
      Lot
      • Size: 9,751 Square Feet
      • Features: Cleared, FloodZone, City Lot, In County, Landscaped, On Golf Course
      • Residential vegetation: Trees/Landscaped
      Details
      • Parcel number: 412022204012
      • Zoning: RSF5
      • Special conditions: None

      Construction

      Type & style
      • Home type: SingleFamily
      • Architectural style: Florida
      • Property subtype: Single Family Residence
      Materials
      • Block, Stucco
      • Foundation: Slab
      • Roof: Shingle
      Condition
      • New construction: No
      • Year built: 1984

      Utilities & green energy

      • Sewer: Public Sewer
      • Water: Canal/Lake For Irrigation, Public
      • Utilities for property: BB/HS Internet Available, Cable Available, Electricity Available, Electricity Connected, Phone Available, Public, Sewer Available, Sewer Connected, Water Available, Water Connected

      Community & HOA

      Community
      • Features: Deed Restrictions, Golf, Irrigation-Reclaimed Water, No Truck/RV/Motorcycle Parking, Park, Tennis Court(s)
      • Pet fee: $0 monthly
      • Subdivision: ROTONDA WEST PEBBLE BEACH
      HOA
      • Has HOA: Yes
      • HOA fee: $16 monthly
      • HOA name: Derrek Hedges
      Location
      • Region: Rotonda West

      Financial & listing details

      • Price per square foot: $242/sqft
      • Tax assessed value: $252,139
      • Annual tax amount: $4,298
      • Date on market: 4/14/2026
      • Cumulative days on market: 92 days
      • Listing terms: Cash,Conventional
      • Ownership: Fee Simple
      • Total actual rent: 0
      • Electric utility on property: Yes
      • Road surface type: Paved

        Estimated market value

        Not available

        Estimated sales range

        Not available

        Not available

        Price history

        DateEventPrice
        7/16/2026Contingent$315,000$242/sqft
        Source: Stellar MLS #D6147037 Report a problem
        6/15/2026Price change$315,000-1.6%$242/sqft
        Source: Stellar MLS #D6147037 Report a problem
        5/11/2026Price change$320,000-3%$246/sqft
        Source: Stellar MLS #D6147037 Report a problem
        4/14/2026Listed for sale$330,000$253/sqft
        Source: Stellar MLS #D6147037 Report a problem
        8/13/2024Listing removed$330,000+0.9%$253/sqft
        Source: Stellar MLS #N6116249 Report a problem
        8/16/2021Sold$327,000-0.9%$251/sqft
        Source: Public Record Report a problem
        7/12/2021Pending sale$330,000$253/sqft
        Source: Stellar MLS #N6116249 Report a problem
        7/2/2021Listed for sale$330,000+17.9%$253/sqft
        Source: Stellar MLS #N6116249 Report a problem
        4/21/2021Sold$280,000+1.9%$215/sqft
        Source: Public Record Report a problem
        3/11/2021Pending sale$274,900$211/sqft
        Source: Stellar MLS #D6117113 Report a problem
        3/11/2021Listed for sale$274,900+44.7%$211/sqft
        Source: Stellar MLS #D6117113 Report a problem
        8/15/2016Sold$190,000-2.3%$146/sqft
        Source: Stellar MLS #D5912604 Report a problem
        7/28/2016Pending sale$194,400$149/sqft
        Source: BRETT SLATTERY REALTY LLC #D5912604 Report a problem
        7/18/2016Price change$194,400-0.1%$149/sqft
        Source: BRETT SLATTERY REALTY LLC #D5912604 Report a problem
        6/12/2016Listed for sale$194,500+84.5%$149/sqft
        Source: BRETT SLATTERY REALTY LLC #D5912604 Report a problem
        7/29/2003Sold$105,400+13.3%$81/sqft
        Source: Public Record Report a problem
        6/6/2001Sold$93,000$71/sqft
        Source: Public Record Report a problem

        Public tax history

        YearProperty taxesTax assessment
        2025$4,299 -7.6%$252,139 -8.4%
        2024$4,653 +236%$275,219 +462.1%
        2023$1,385 -70.8%$48,959 -82.2%
        2022$4,750 +82.1%$274,926 +97.3%
        2021$2,608 +10.2%$139,371 +1.4%
        2020$2,368 +5.4%$137,447 -4.1%
        2019$2,246 +3.9%$143,396 -1.1%
        2018$2,161 $144,974 +2.1%
        2017$2,161 +1.2%$141,992 +18.7%
        2016$2,136 -14.2%$119,644 +10%
        2015$2,488 +9%$108,767 +1.9%
        2014$2,283 +23.7%$106,697 +6.5%
        2013$1,846 +7.2%$100,148 -14.7%
        2012$1,721 -14%$117,475
        2011$2,002 -10.9%$117,475 -9.5%
        2010$2,248 -8%$129,799 -14.3%
        2009$2,443 $151,393 +53.8%
        2005-- $98,420 +11.4%
        2004-- $88,368
        2003-- $88,368 +9.9%
        2002$1,217 +14.4%$80,423 +13.3%
        2001$1,065 +3.5%$70,985 +3%
        2000$1,029 $68,917
        Find assessor info on the county website

        Monthly payment

        Est. payment

        Payment breakdown

        Explore the cost of this home by adjusting the details. Changes won't be saved.
        All calculations are estimates and provided by Zillow, Inc. for informational purposes only. Actual amounts may vary.
        HOA fees may include property taxes on listings classified as Co-Ops. Contact the listing agent and/or owner for fee details.
        Mortgage interest rates are dependent on a number of factors, including credit score, down payment, and repayment length. Interest rate data provided by Zillow Group Marketplace, Inc. as of 1/1/1970 from various mortgage lenders with which we have lead or other similar arrangements; the Estimated Payment is an average of those rates.
        See how much you could borrow to make a competitive offer.

        Climate risks

        Neighborhood: 33947

        Getting around

        6 / 100
        Car-Dependent
        25 / 100
        Somewhat Bikeable

        Nearby schools

        GreatSchools rating
        Schools provided by the listing agent
        • Elementary: Vineland Elementary
        • Middle: L.A. Ainger Middle
        • High: Lemon Bay High

        Source: Stellar MLS. This data may not be complete. We recommend contacting the local school district to confirm school assignments for this home.

        A local agent can set up tours, give advice and negotiate with sellers.

        A local lender can help you make sure your offer is ready when you are.

        Browse local experts

        Similar homes