Skip main navigation
Sold for $390,000
  • $390,000

    248 Rotonda Cir, Rotonda West, FL 33947

    3beds
    1,542sqft
    Single Family Residence
    Built in 1990
    9,753 Square Feet Lot
    $389,200 Zestimate®
    $253/sqft
    $2,281 Estimated rent

    Home value

    $389,200

    $350,000 - $432,000

    $2,281/mo

    Zestimate® history
    Loading
    Loading...

    Owner options

    List your home for rent

    $2,281/mo

    Rent Zestimate®

    Find your next renter with Zillow Rental Manager. Plus, with online applications, you can quickly screen prospective tenants – for free.

    Learn more

    $2,281/mo

    Rent Zestimate®

    Refinance and save

    $2,676/mo

    Est. payment

    Refinancing to a lower rate could help reduce your monthly payments and save thousands over the life of the loan.

    See today's rates

    $2,676/mo

    Est. payment

    Explore your selling options

    Work with a Zillow partner agent

    Leverage their expertise and Zillow's premium Showcase listings to get your home seen by more buyers.

    Get started

    List with your own agent

    Get your home in front of millions of buyers by listing it on Zillow.

    Learn how to do it

    Sell it yourself

    Take full control of how buyers see your home on Zillow by listing For Sale by Owner (FSBO).

    List your home

    What's special

    Expansive screened lanaiOutdoor kitchenExpansive lanaiSolar-powered pool heaterCathedral ceilingsExpansive sliding glass doorsSparkling heated pool
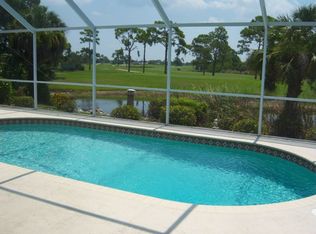
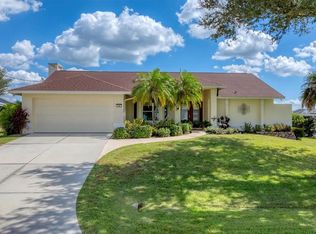
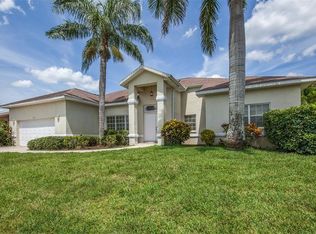
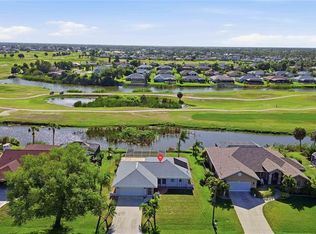
    This beautifully updated home invites you to step right in and begin enjoying the relaxed Florida lifestyle you’ve been dreaming of—because the hard work has already been done. Thoughtfully improved and meticulously maintained, this residence offers peace of mind, modern comforts, and a seamless connection to the outdoors, all set on a quiet street in the heart of Rotonda West. From the moment you enter, the home’s floor plan immediately draws your eye through the living space to the expansive lanai, sparkling heated pool, outdoor kitchen, and tranquil water and golf course views beyond. The layout was intentionally designed to bring the outdoors in, creating a soothing atmosphere that enhances everyday living and entertaining. Beyond the lanai, a natural rookery provides a rare and serene backdrop, where native birds gather and nest—offering peaceful views and a daily connection to Florida’s natural beauty. Inside, living areas are enhanced by cathedral ceilings and expansive sliding glass doors that flood the home with natural light and create a seamless indoor-outdoor flow. Whether hosting guests or enjoying a quiet evening at home, the space feels open, welcoming, and effortlessly functional. The kitchen has been designed with both style and practicality in mind, featuring stainless steel appliances, abundant cabinetry, under-cabinet lighting, a pantry closet, and a convenient built-in desk or workspace that can be removed if desired. A nearby dining area offers flexibility for casual meals or more formal gatherings. The Primary Suite serves as a true retreat, with sliding glass doors opening directly to the pool area. The ensuite bath is well-appointed with dual vanities and a generous walk-in shower. Two additional guest bedrooms share a stylish and updated bath with a tub/shower combination—ideal for visiting family and friends. Outdoor living takes center stage on the expansive screened lanai, where a FULLY EQUIPPED OUTDOOR KITCHEN with a BUILT-IN GRILL, a 2800 CFM EXHAUST HOOD, and a REFRIGERATOR makes entertaining effortless. Multiple seating and dining areas are perfectly positioned to take in the serene water and golf course views and the unique rookery. The solar-powered pool heater ensures year-round swimming enjoyment, while the pool cage frames the view beautifully. For added peace of mind, the home is equipped with hurricane protection throughout, including Kevlar shutters on the sliders and front porch, with additional shutters protecting other openings—allowing you to relax knowing the home is well prepared for Florida weather. SIGNIFICANT RECENT IMPROVEMENTS FURTHER ENHANCE LONG-TERM VALUE AND CONFIDENCE, including a METAL ROOF WITH A 30-YEAR TRANSFERABLE WARRANTY, an UPDATED HVAC SYSTEM, an ELECTRICAL PANEL, a WATER HEATER, a POOL CAGE WITH ACCENT LIGHTING, an IRRIGATION PUMP, a POOL PUMP, and a SOLAR POOL HEATING SYSTEM. These thoughtful upgrades allow you to focus on enjoying your home rather than maintaining it. Located within the desirable Rotonda West community, residents enjoy access to multiple golf courses, scenic canals and lakes, and a laid-back coastal lifestyle. World-class fishing, boating, and the pristine Gulf beaches of Boca Grande and Englewood are just minutes away. If you’ve been searching for a home where the updates are complete and the lifestyle can begin immediately—this is it. Move in, exhale, and start enjoying the very best of Florida living. Schedule your private showing today.

    Zillow last checked:

    Listing updated:

    Listed by:

    Terri Hesse 941-662-6466,

    PARADISE EXCLUSIVE INC 941-698-0303,

    Patrick Hesse 618-381-8612,

    PARADISE EXCLUSIVE INC

    Bought with:

    Audrey Smith PA, 3208134

    KELLER WILLIAMS ISLAND LIFE REAL ESTATE

    Source: Stellar MLS,MLS#: D6145330MLS LogoOriginating MLS: Englewood

    Facts & features

    Interior

    Bedrooms & bathrooms
    • Bedrooms: 3
    • Bathrooms: 2
    • Full bathrooms: 2
    Rooms
    • Room types: Dining Room
    Primary bedroom
    • Features: Walk-In Closet(s)
    • Level: First
    • Area: 176 Square Feet
    • Dimensions: 11x16
    Bedroom 2
    • Features: Built-in Closet
    • Level: First
    • Area: 100 Square Feet
    • Dimensions: 10x10
    Bedroom 3
    • Features: Built-in Closet
    • Level: First
    • Area: 100 Square Feet
    • Dimensions: 10x10
    Primary bathroom
    • Features: Dual Sinks, Shower No Tub
    • Level: First
    Dining room
    • Level: First
    • Area: 108 Square Feet
    • Dimensions: 9x12
    Kitchen
    • Features: Breakfast Bar, Built-in Features, Pantry
    • Level: First
    • Area: 190 Square Feet
    • Dimensions: 10x19
    Living room
    • Level: First
    • Area: 247 Square Feet
    • Dimensions: 13x19
    Heating
    • Electric
    Cooling
    • Central Air
    Appliances
    • Included: Dishwasher, Disposal, Dryer, Electric Water Heater, Range, Refrigerator, Washer
    • Laundry: In Garage
    Features
    • Cathedral Ceiling(s), Ceiling Fan(s), Eating Space In Kitchen, Open Floorplan, Solid Surface Counters, Split Bedroom, Vaulted Ceiling(s), Walk-In Closet(s)
    • Flooring: Carpet, Ceramic Tile, Laminate
    • Doors: Outdoor Kitchen, Sliding Doors
    • Windows: Blinds, Window Treatments, Hurricane Shutters, Hurricane Shutters/Windows
    • Has fireplace: No
    Interior area
    • Total structure area: 2,313
    • Total interior livable area: 1,542 sqft

    Property

    Parking
    • Total spaces: 2
    • Parking features: Garage Door Opener
    • Attached garage spaces: 2
    • Details: Garage Dimensions: 21x25
    Features
    • Levels: One
    • Stories: 1
    • Exterior features: Irrigation System, Lighting, Outdoor Kitchen
    • Has private pool: Yes
    • Pool features: Gunite, Heated, Lighting, Screen Enclosure, Solar Cover, Solar Heat
    • Has view: Yes
    • View description: Golf Course, Water, Lake
    • Has water view: Yes
    • Water view: Water,Lake
    • Waterfront features: Lake Front
    Lot
    • Size: 9,753 Square Feet
    • Features: FloodZone, On Golf Course
    • Residential vegetation: Mature Landscaping, Trees/Landscaped
    Details
    • Parcel number: 412022204010
    • Zoning: RSF5
    • Special conditions: None

    Construction

    Type & style
    • Home type: SingleFamily
    • Property subtype: Single Family Residence
    Materials
    • Block, Stucco
    • Foundation: Slab
    • Roof: Metal
    Condition
    • New construction: No
    • Year built: 1990

    Utilities & green energy

    • Sewer: Public Sewer
    • Water: Canal/Lake For Irrigation, Public
    • Utilities for property: BB/HS Internet Available, Cable Available, Electricity Connected, Public, Sewer Connected, Water Connected

    Community & HOA

    Community
    • Features: Deed Restrictions, Golf
    • Security: Smoke Detector(s)
    • Pet fee: $0 monthly
    • Subdivision: ROTONDA PEBBLE BEACH
    HOA
    • Has HOA: Yes
    • Amenities included: Park, Playground, Tennis Court(s)
    • HOA fee: $16 monthly
    • HOA name: Derick Hedges
    • HOA phone: 941-697-6788
    Location
    • Region: Rotonda West

    Financial & listing details

    • Price per square foot: $253/sqft
    • Tax assessed value: $297,787
    • Annual tax amount: $2,613
    • Date on market: 1/6/2026
    • Cumulative days on market: 70 days
    • Listing terms: Cash,Conventional,FHA,VA Loan
    • Ownership: Fee Simple
    • Total actual rent: 0
    • Electric utility on property: Yes
    • Road surface type: Paved

    Price history

    DateEventPrice
    4/23/2026Sold$390,000-4.9%$253/sqft
    Source: Stellar MLS #D6145330 Report a problem
    3/18/2026Pending sale$409,900$266/sqft
    Source: Stellar MLS #D6145330 Report a problem
    1/6/2026Listed for sale$409,900+148.6%$266/sqft
    Source: Stellar MLS #D6145330 Report a problem
    2/16/2012Listing removed$164,900$107/sqft
    Source: Visual Tour #D5781939 Report a problem
    9/2/2011Listed for sale$164,900+13.7%$107/sqft
    Source: Visual Tour #D5781939 Report a problem
    8/16/2011Sold$145,000-6.4%$94/sqft
    Source: Public Record Report a problem
    5/21/2011Price change$154,900-6.1%$100/sqft
    Source: COLDWELL BANKER SUNSTAR REALTY #D5781939 Report a problem
    3/29/2011Price change$164,900-8.3%$107/sqft
    Source: COLDWELL BANKER SUNSTAR REALTY #D5781939 Report a problem
    2/16/2011Listed for sale$179,900+47.5%$117/sqft
    Source: COLDWELL BANKER SUNSTAR REALTY #D5781939 Report a problem
    10/7/1996Sold$122,000$79/sqft
    Source: Public Record Report a problem

    Public tax history

    YearProperty taxesTax assessment
    2025$2,613 +3%$146,855 +2.9%
    2024$2,536 +12.6%$142,716 +16%
    2023$2,252 -9.2%$123,046 -8.5%
    2022$2,481 +1.1%$134,523 +3%
    2021$2,453 +10.8%$130,605 +1.4%
    2020$2,214 +14.2%$128,802 +2.3%
    2019$1,939 +7.5%$125,906 +1.9%
    2018$1,804 $123,558 +2.1%
    2017$1,804 +1.3%$121,017 +2.1%
    2016$1,780 +0.4%$118,528 +0.7%
    2015$1,773 +1%$117,704 +0.8%
    2014$1,756 +32.1%$116,770 +3.2%
    2013$1,329 +4.5%$113,121 -13.8%
    2012$1,272 -43.1%$131,268
    2011$2,237 +44.4%$131,268 +2.1%
    2010$1,549 +10.8%$128,595 +2.7%
    2009$1,398 $125,214 +5.7%
    2007-- $118,484
    2006-- $118,484 +6.1%
    2005-- $111,683 +1.9%
    2004-- $109,601
    2003-- $109,601 +2.4%
    2002$1,660 +1.9%$107,032 +1.6%
    2001$1,630 +3.1%$105,346 +3%
    2000$1,580 $102,278
    Find assessor info on the county website

    Neighborhood: 33947

    Nearby schools

    GreatSchools rating
    Schools provided by the listing agent
    • Elementary: Vineland Elementary
    • Middle: L.A. Ainger Middle
    • High: Lemon Bay High

    Source: Stellar MLS. This data may not be complete. We recommend contacting the local school district to confirm school assignments for this home.

    Get pre-qualified for a loan
    At Zillow Home Loans, we can pre-qualify you in as little as 5 minutes with no impact to your credit score.

    An equal housing lender. NMLS #10287.

    Sell for more on Zillow
    Get a Zillow Showcase℠ listing at no additional cost and you could sell for .
    $389,200
    2% more
    +$7,784
    With Zillow Showcase(estimated)
    $396,984