Located in the ever-popular Coventry Glen development in the Owen J. Roberts SD, this interior 3 bedroom , 2 1/2 bath unit is ready for a new owner! One of the best locations in the development backing to open space! Enter into the combination living/ dining areas with an open floor plan and large front window. The main floor boasts beautiful laminate flooring throughout along with 9' ceilings. Tucked off the side it the coat closet, ½ bath with a pedestal sink and vinyl flooring, and the 1 car garage. The kitchen has upgraded cabinetry, Corian counters, tile backsplash, double bowl sink with a disposal, smooth top electric range, recessed lighting and island seating for 2. Directly behind is the eating area that then sits adjacent to the bonus room/Solarium with a vaulted ceiling with fan which is perfect for an extra gathering area, or office or playroom, and the Family room with a gas burning fireplace on the other side. Exit the sliders to the back fenced in yard with a paver patio and gardens. The perfect spot for grilling out and letting the dog(s) run around. Back inside, make your way up the turned stairs where you will find the primary bedroom located at the back of the house with ceiling fan, large walk-in closet and the primary bathroom with a double vanity, corner soaking tub and a separate shower with tile surround. Next in the hallway comes the hall bathroom with tile surround bathtub, linen closet in the hall, and the laundry room with utility sink. Finishing off the 2nd floor are 2 nice-sized bedrooms both with lots of natural light. But we are not done! The full finished bsmt. has recessed lights, a large area for watching the big game or your favorite movie and an area for working out. There is also a utility room and an extra-large unfinished room that has been plumbed for a bathroom and could be an additional office area or whatever else you may need. Seller just put all NEW carpeting in the house after moving out! Per the Seller, Roofs will be replaced in 2025 and covered by the HOA. Close by to major routes, shopping and dining. Schedule your tour today! * All dimensions of lots and building/room sizes are approximate and should be verified by the Buyer(s) for accuracy. *
Sold for $395,000
$395,000
244 S Savanna Dr, Pottstown, PA 19465
3beds
2,440sqft
Townhouse
Built in 2007
2,841 Square Feet Lot
$422,500 Zestimate®
$162/sqft
$2,986 Estimated rent
Home value
$422,500
$401,000 - $444,000
$2,986/mo
Zestimate® history
Owner options
List your home for rent
$2,986/mo
Rent Zestimate®
Find your next renter with Zillow Rental Manager. Plus, with online applications, you can quickly screen prospective tenants – for free.
$2,986/mo
Rent Zestimate®
Refinance and save
$2,725/mo
Est. payment
Refinancing to a lower rate could help reduce your monthly payments and save thousands over the life of the loan.
$2,725/mo
Est. payment
Explore your selling options
Work with a Zillow partner agent
Leverage their expertise and Zillow's premium Showcase listings to get your home seen by more buyers.
Get startedList with your own agent
Get your home in front of millions of buyers by listing it on Zillow.
Learn how to do itSell it yourself
Take full control of how buyers see your home on Zillow by listing For Sale by Owner (FSBO).
List your homeWhat's special
Zillow last checked:
Listing updated:
Listed by:
Ginger Childs 610-960-3456,
RE/MAX Achievers-Collegeville
Bought with:
Keith Kline, RM426216
Coldwell Banker Hearthside Realtors-Collegeville
Source: Bright MLS,MLS#: PACT2071832
Facts & features
Interior
Bedrooms & bathrooms
- Bedrooms: 3
- Bathrooms: 3
- Full bathrooms: 2
- 1/2 bathrooms: 1
- Main level bathrooms: 1
Rooms
- Room types: Living Room, Dining Room, Primary Bedroom, Bedroom 2, Bedroom 3, Kitchen, Family Room, Basement, Breakfast Room, Solarium, Storage Room
Basement
- Area: 576
Heating
- Forced Air, Natural Gas
Cooling
- Central Air, Electric
Appliances
- Included: Microwave, Dishwasher, Disposal, Self Cleaning Oven, Oven/Range - Electric, Gas Water Heater
- Laundry: Upper Level
Features
- Primary Bath(s), Ceiling Fan(s), Combination Dining/Living, Family Room Off Kitchen, Open Floorplan, Recessed Lighting, Soaking Tub, Sound System, Bathroom - Stall Shower, Bathroom - Tub Shower
- Flooring: Carpet, Laminate, Vinyl
- Basement: Full,Finished,Interior Entry
- Number of fireplaces: 1
- Fireplace features: Gas/Propane
Interior area
- Total structure area: 2,440
- Total interior livable area: 2,440 sqft
- Finished area above ground: 1,864
- Finished area below ground: 576
Property
Parking
- Total spaces: 1
- Parking features: Garage Faces Front, Garage Door Opener, Inside Entrance, Asphalt, Paved, On Street, Attached
- Attached garage spaces: 1
- Has uncovered spaces: Yes
Accessibility
- Accessibility features: None
Features
- Levels: Two
- Stories: 2
- Patio & porch: Patio
- Pool features: None
- Fencing: Partial,Back Yard,Vinyl
Lot
- Size: 2,841 Square Feet
- Features: Suburban
Details
- Additional structures: Above Grade, Below Grade
- Parcel number: 1801 0400
- Zoning: RESIDENTIAL
- Special conditions: Standard
Construction
Type & style
- Home type: Townhouse
- Architectural style: Other
- Property subtype: Townhouse
Materials
- Vinyl Siding, Synthetic Stucco
- Foundation: Concrete Perimeter, Slab
Condition
- Good
- New construction: No
- Year built: 2007
Details
- Builder name: NV Homes
Utilities & green energy
- Sewer: Public Sewer
- Water: Public
- Utilities for property: Cable Connected
Community & HOA
Community
- Subdivision: Coventry Glen
HOA
- Has HOA: Yes
- Amenities included: Tot Lots/Playground
- Services included: Common Area Maintenance, Lawn Care Front, Lawn Care Rear, Lawn Care Side, Maintenance Grounds, Management, Trash, Snow Removal
- HOA fee: $165 monthly
Location
- Region: Pottstown
- Municipality: EAST COVENTRY TWP
Financial & listing details
- Price per square foot: $162/sqft
- Tax assessed value: $126,670
- Annual tax amount: $5,329
- Date on market: 9/12/2024
- Listing agreement: Exclusive Right To Sell
- Listing terms: Cash,Conventional,FHA
- Inclusions: Refrigerator, Washer & Dryer, Wall Mounted Tv In Family Room, Surround System In Basement- All In As-is Condition
- Ownership: Fee Simple
- Road surface type: Black Top
Price history
| Date | Event | Price |
|---|---|---|
| 10/31/2024 | Sold | $395,000-3.7%$162/sqft |
Source:  Bright MLS #PACT2071832 Report a problem Bright MLS #PACT2071832 Report a problem | ||
| 10/1/2024 | Pending sale | $410,000$168/sqft |
Source: Bright MLS #PACT2071832 Report a problem | ||
| 9/12/2024 | Listed for sale | $410,000+2.5%$168/sqft |
Source: Bright MLS #PACT2071832 Report a problem | ||
| 8/7/2024 | Listing removed | -- |
Source: Bright MLS #PACT2069654 Report a problem | ||
| 7/19/2024 | Listed for sale | $400,000+234.2%$164/sqft |
Source: Bright MLS #PACT2069654 Report a problem | ||
| 12/27/2017 | Sold | $119,703-49.9%$49/sqft |
Source: Public Record Report a problem | ||
| 4/13/2017 | Sold | $239,000$98/sqft |
Source: Agent Provided Report a problem | ||
| 2/27/2017 | Pending sale | $239,000$98/sqft |
Source: Coldwell Banker Preferred - Exton Office #6923780 Report a problem | ||
| 2/15/2017 | Price change | $239,000-2.4%$98/sqft |
Source: Coldwell Banker Preferred - Exton Office #6923780 Report a problem | ||
| 2/7/2017 | Listed for sale | $245,000+13143.2%$100/sqft |
Source: Coldwell Banker Preferred - Exton Office #6923780 Report a problem | ||
| 7/15/2015 | Sold | $1,850-99.2%$1/sqft |
Source: Agent Provided Report a problem | ||
| 6/18/2015 | Listing removed | $1,850$1/sqft |
Source: Coldwell Banker Preferred - Exton Office #6591481 Report a problem | ||
| 6/12/2015 | Listed for rent | $1,850$1/sqft |
Source: Coldwell Banker Preferred - Exton Office #6591481 Report a problem | ||
| 6/3/2014 | Sold | $222,000-1.3%$91/sqft |
Source: Public Record Report a problem | ||
| 2/13/2014 | Listed for sale | $224,999-15.7%$92/sqft |
Source: North Penn Regional Realty #6338081 Report a problem | ||
| 3/25/2008 | Sold | $266,900$109/sqft |
Source: Public Record Report a problem | ||
Public tax history
| Year | Property taxes | Tax assessment |
|---|---|---|
| 2025 | $5,749 +5.5% | $126,670 |
| 2024 | $5,450 +2.3% | $126,670 |
| 2023 | $5,330 +1.4% | $126,670 |
| 2022 | $5,254 +1.6% | $126,670 |
| 2021 | $5,171 +149.4% | $126,670 |
| 2020 | $2,073 -57.6% | $126,670 |
| 2019 | $4,890 +1.9% | $126,670 |
| 2018 | $4,797 +7704.5% | $126,670 -22% |
| 2017 | $61 -98.7% | $162,300 |
| 2016 | $4,678 | $162,300 |
| 2015 | $4,678 | $162,300 +3.3% |
| 2014 | $4,678 | $157,090 |
| 2013 | -- | $157,090 |
| 2012 | -- | $157,090 |
| 2011 | -- | $157,090 |
| 2010 | -- | $157,090 |
| 2009 | -- | $157,090 +1031.8% |
| 2008 | -- | $13,880 |
Find assessor info on the county website
Neighborhood: 19465
Nearby homes
- $424,4003 bd3 ba2.6k sqft246 S Savanna Dr, Pottstown, PA 19465Off Market
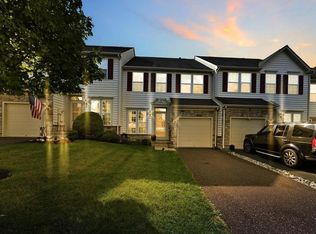
- $481,2003 bd4 ba1.9k sqft242 S Savanna Dr, Pottstown, PA 19465Off Market

- $466,5003 bd3 ba2.9k sqft248 S Savanna Dr, Pottstown, PA 19465Off Market
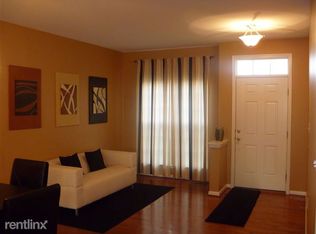
- $425,2003 bd2 ba2.7k sqft250 S Savanna Dr, Pottstown, PA 19465Off Market
- $435,0003 bd4 ba1.9k sqft238 S Savanna Dr, Pottstown, PA 19465Sold
- $411,6003 bd4 ba1.9k sqft252 S Savanna Dr, Pottstown, PA 19465Off Market
- $430,6003 bd3 ba2.3k sqft236 S Savanna Dr, Pottstown, PA 19465Off Market
- $451,0003 bd3 ba2.7k sqft239 S Savanna Dr, Pottstown, PA 19465Sold
Nearby schools
GreatSchools rating
- 9/10East Coventry El SchoolGrades: K-6Distance: 0.6 mi
- 7/10Owen J Roberts Middle SchoolGrades: 7-8Distance: 3.2 mi
- 8/10Owen J Roberts High SchoolGrades: 9-12Distance: 3.3 mi
Schools provided by the listing agent
- District: Owen J Roberts
Source: Bright MLS. This data may not be complete. We recommend contacting the local school district to confirm school assignments for this home.
Get a cash offer in 3 minutes
Find out how much your home could sell for in as little as 3 minutes with a no-obligation cash offer.
Estimated market value
$422,500
Get a cash offer in 3 minutes
Find out how much your home could sell for in as little as 3 minutes with a no-obligation cash offer.
Estimated market value
$422,500
- Pennsylvania
- Chester County
- Pottstown
- 19465
- 244 S Savanna Dr
Nearby cities
Nearby neighborhoods
Nearby zip codes
Other Pottstown Topics
