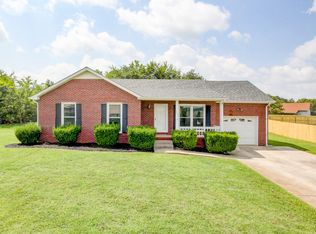
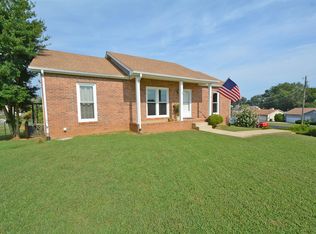
This cute 3 bedroom 2 bath ranch home is on a huge corner lot. It offers beautiful butcherblock countertops in the kitchen and a fireplace in the living room. It also has a one year old deck on the back of the house to enjoy your Bar-B-Que cookouts just in time for Spring. Just minutes from the main gate of Ft. Campbell with easy access to either Tiny Town Rd or Ft. Campbell Blvd. The seller is offering an Americas Preferred Home Warranty.
Closed
Zillow last checked:
Listing updated:
Bought with:
Robert Spencer, 330102
Weichert, Realtors - Home Pros
Source: RealTracs MLS as distributed by MLS GRID,MLS#: 3130614
Price history
| Date | Event | Price |
|---|---|---|
| 6/26/2026 | Sold | $256,000$199/sqft |
Source:  RealTracs MLS as distributed by MLS GRID #3130614 Report a problem RealTracs MLS as distributed by MLS GRID #3130614 Report a problem | ||
| 6/3/2026 | Pending sale | $256,000$199/sqft |
Source: RealTracs MLS as distributed by MLS GRID #3130614 Report a problem | ||
| 4/3/2026 | Listed for sale | $256,000$199/sqft |
Source: RealTracs MLS as distributed by MLS GRID #3130614 Report a problem | ||
| 3/13/2026 | Contingent | $256,000$199/sqft |
Source: RealTracs MLS as distributed by MLS GRID #3130614 Report a problem | ||
| 3/6/2026 | Listed for sale | $256,000-2.5%$199/sqft |
Source: RealTracs MLS as distributed by MLS GRID #3130614 Report a problem | ||
| 1/30/2025 | Listing removed | $262,500$204/sqft |
Source: RealTracs MLS as distributed by MLS GRID #2757602 Report a problem | ||
| 1/11/2025 | Price change | $262,500-0.9%$204/sqft |
Source: RealTracs MLS as distributed by MLS GRID #2757602 Report a problem | ||
| 12/14/2024 | Price change | $1,600-3%$1/sqft |
Source: Zillow Rentals Report a problem | ||
| 12/7/2024 | Price change | $1,650-1.2%$1/sqft |
Source: Zillow Rentals Report a problem | ||
| 11/21/2024 | Listed for rent | $1,670$1/sqft |
Source: Zillow Rentals Report a problem | ||
| 11/18/2024 | Price change | $265,000-1.9%$206/sqft |
Source: RealTracs MLS as distributed by MLS GRID #2757602 Report a problem | ||
| 11/9/2024 | Listed for sale | $270,000+1.1%$210/sqft |
Source: RealTracs MLS as distributed by MLS GRID #2757602 Report a problem | ||
| 10/20/2024 | Listing removed | $267,000$208/sqft |
Source: RealTracs MLS as distributed by MLS GRID #2696248 Report a problem | ||
| 10/7/2024 | Price change | $267,000-0.7%$208/sqft |
Source: RealTracs MLS as distributed by MLS GRID #2696248 Report a problem | ||
| 9/19/2024 | Price change | $269,000-0.4%$210/sqft |
Source: RealTracs MLS as distributed by MLS GRID #2696248 Report a problem | ||
| 8/26/2024 | Listed for sale | $270,000+16.4%$210/sqft |
Source: RealTracs MLS as distributed by MLS GRID #2696248 Report a problem | ||
| 12/15/2022 | Sold | $232,000-4.9%$181/sqft |
Source: RealTracs MLS as distributed by MLS GRID #2453385 Report a problem | ||
| 11/15/2022 | Contingent | $243,900$190/sqft |
Source: RealTracs MLS as distributed by MLS GRID #2453385 Report a problem | ||
| 10/28/2022 | Listed for sale | $243,900+52.4%$190/sqft |
Source: RealTracs MLS as distributed by MLS GRID #2453385 Report a problem | ||
| 11/2/2020 | Sold | $160,000+3.3%$125/sqft |
Source: Public Record Report a problem | ||
| 9/26/2020 | Listed for sale | $154,900+27%$121/sqft |
Source: Century 21 Platinum Properties #2192709 Report a problem | ||
| 9/1/2017 | Sold | $122,000+6.2%$95/sqft |
Source: Public Record Report a problem | ||
| 9/13/2013 | Sold | $114,900$89/sqft |
Source: Public Record Report a problem | ||
| 7/30/2013 | Price change | $114,900-2.5%$89/sqft |
Source: ERA Chappell & Associates Realty & Rental #1455726 Report a problem | ||
| 7/9/2013 | Price change | $117,900-1.7%$92/sqft |
Source: ERA Chappell & Associates Realty & Rental #1455726 Report a problem | ||
| 6/2/2013 | Listed for sale | $119,900+19.9%$93/sqft |
Source: ERA Chappell and Associates #1455726 Report a problem | ||
| 3/22/2012 | Listing removed | $100,000+11.1%$78/sqft |
Source: Keller Williams Realty #1120442 Report a problem | ||
| 10/28/2009 | Sold | $90,000+9.8%$70/sqft |
Source: Public Record Report a problem | ||
| 7/1/1997 | Sold | $81,950$64/sqft |
Source: Public Record Report a problem | ||
Get a cash offer in 3 minutes
Find out how much your home could sell for in as little as 3 minutes with a no-obligation cash offer.
Estimated market value
$256,400
