Skip main navigation
Sold for $632,500
Street View
  • $632,500

    244 Squires Cir, Lexington, KY 40515

    5beds
    3,089sqft
    Single Family Residence
    Built in 2023
    8,058.6 Square Feet Lot
    $632,900 Zestimate®
    $205/sqft
    $3,603 Estimated rent

    Home value

    $632,900

    $601,000 - $671,000

    $3,603/mo

    Zestimate® history
    Loading
    Loading...

    Owner options

    List your home for rent

    $3,603/mo

    Rent Zestimate®

    Find your next renter with Zillow Rental Manager. Plus, with online applications, you can quickly screen prospective tenants – for free.

    Learn more

    $3,603/mo

    Rent Zestimate®

    Refinance and save

    $3,297/mo

    Est. payment

    Refinancing to a lower rate could help reduce your monthly payments and save thousands over the life of the loan.

    See today's rates

    $3,297/mo

    Est. payment

    Explore your selling options

    Work with a Zillow partner agent

    Leverage their expertise and Zillow's premium Showcase listings to get your home seen by more buyers.

    Get started

    List with your own agent

    Get your home in front of millions of buyers by listing it on Zillow.

    Learn how to do it

    Sell it yourself

    Take full control of how buyers see your home on Zillow by listing For Sale by Owner (FSBO).

    List your home

    What's special

    Gas fireplaceCovered patioFour additional bedroomsStainless steel appliancesTile backsplashGenerous loftExpansive island
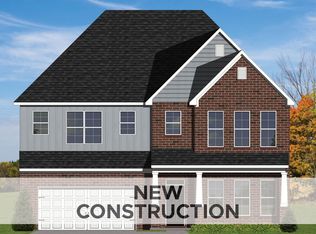
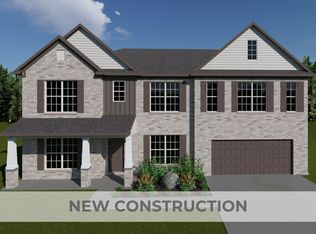
    Discover this two-story Carmichael plan in the popular Peninsula neighborhood. The main level features a spacious living room with a gas fireplace and a wall of windows overlooking the backyard, flowing seamlessly into the kitchen and breakfast area. The kitchen is designed with an expansive island, quartz countertops, stainless steel appliances, tile backsplash, and a large walk-in pantry, along with easy access to the mudroom with drop zone and a separate utility room with a built-in folding counter. A main-level bedroom and full bath with a fully tiled shower add flexibility for a variety of needs. Upstairs, you will find a generous loft, four additional bedrooms, and three full bathrooms. The primary suite offers a tray ceiling and a well-appointed bath with a free-standing, soaking tub, tiled shower, double vanity, and a large walk-in closet with a custom closet system. Exterior details include a covered patio and a spacious, fenced backyard. Conveniently located near Richmond Road and the interstate, with easy access to shopping, dining, and everyday amenities.

    Zillow last checked:

    Listing updated:

    Listed by:

    Rusty Underwood 859-312-8747,

    Christies International Real Estate Bluegrass

    Bought with:

    Maggie Wells, 221726

    Real Broker, LLC

    Source: Imagine MLS,MLS#: 26009396MLS Logo

    Facts & features

    Interior

    Bedrooms & bathrooms
    • Bedrooms: 5
    • Bathrooms: 4
    • Full bathrooms: 4
    Primary bedroom
    • Level: Second
    Bedroom 2
    • Level: First
    Bedroom 3
    • Level: Second
    Bedroom 4
    • Level: Second
    Bedroom 5
    • Level: Second
    Primary bathroom
    • Level: Second
    Bathroom 1
    • Level: First
    Bathroom 2
    • Level: Second
    Bathroom 3
    • Level: Second
    Bonus room
    • Level: Second
    Dining room
    • Level: First
    Foyer
    • Level: First
    Kitchen
    • Level: First
    Living room
    • Level: First
    Utility room
    • Level: First
    Heating
    • Forced Air
    Cooling
    • Electric
    Appliances
    • Included: Disposal, Dishwasher, Gas Range, Microwave, Refrigerator, Oven, Vented Exhaust Fan
    • Laundry: Electric Dryer Hookup, Washer Hookup
    Features
    • Entrance Foyer, Walk-In Closet(s)
    • Flooring: Carpet
    • Windows: Insulated Windows, Blinds, Screens
    • Has basement: No
    • Number of fireplaces: 1
    • Fireplace features: Living Room
    Interior area
    • Total structure area: 3,089
    • Total interior livable area: 3,089 sqft
    • Finished area above ground: 3,089
    • Finished area below ground: 0

    Property

    Parking
    • Total spaces: 2
    • Parking features: Attached Garage, Driveway, Garage Faces Front
    • Garage spaces: 2
    • Has uncovered spaces: Yes
    Features
    • Levels: Two
    • Fencing: Privacy,Wood
    • Has view: Yes
    • View description: Neighborhood
    Lot
    • Size: 8,058 sqft
    Details
    • Parcel number: 39295220

    Construction

    Type & style
    • Home type: SingleFamily
    • Property subtype: Single Family Residence
    Materials
    • Brick Veneer, Vinyl Siding
    • Foundation: Slab
    • Roof: Composition,Dimensional Style
    Condition
    • New construction: No
    • Year built: 2023

    Utilities & green energy

    • Sewer: Public Sewer
    • Water: Public

    Community & neighborhood

    Location
    • Region: Lexington
    • Subdivision: The Peninsula

    HOA & financial

    HOA
    • Has HOA: Yes
    • HOA fee: $180 annually
    • Amenities included: None
    • Services included: Other

    Price history

    DateEventPrice
    6/17/2026Sold$632,500-0.4%$205/sqft
    Source: Imagine MLS #26009396 Report a problem
    5/26/2026Pending sale$634,900$206/sqft
    Source: Imagine MLS #26009396 Report a problem
    5/10/2026Contingent$634,900$206/sqft
    Source: Imagine MLS #26009396 Report a problem
    4/30/2026Listed for sale$634,900+11%$206/sqft
    Source: Imagine MLS #26009396 Report a problem
    3/14/2024Sold$571,920$185/sqft
    Source: Imagine MLS #23005109 Report a problem
    2/12/2024Pending sale$571,920$185/sqft
    Source: Imagine MLS #23005109 Report a problem
    7/12/2023Price change$571,920+0.4%$185/sqft
    Source: Imagine MLS #23005109 Report a problem
    3/23/2023Listed for sale$569,650$184/sqft
    Source: Imagine MLS #23005109 Report a problem

    Public tax history

    Tax history is unavailable.

    Neighborhood: 40515

    Nearby schools

    GreatSchools rating
    Schools provided by the listing agent
    • Elementary: Brenda Cowan
    • Middle: Edythe J. Hayes
    • High: Henry Clay

    Source: Imagine MLS. This data may not be complete. We recommend contacting the local school district to confirm school assignments for this home.

    Get pre-qualified for a loan
    At Zillow Home Loans, we can pre-qualify you in as little as 5 minutes with no impact to your credit score.

    An equal housing lender. NMLS #10287.

    Sell for more on Zillow
    Get a Zillow Showcase℠ listing at no additional cost and you could sell for .
    $632,900
    2% more
    +$12,658
    With Zillow Showcase(estimated)
    $645,558