The Rochester offers a great first floor layout with a large family room opening to a spacious kitchen and breakfast area. The first floor includes a study, coat closet and powder room, conveniently located off the entry hall, as well as a formal dining room. A u-shaped central stairway adds elegance to the plan. A mudroom with optional drop zone and walk-in pantry connects the garage to the kitchen. Upstairs are the primary suite, three bedrooms, a large loft, and utility room with folding counter. The luxurious primary bedroom suite is a spacious retreat, with a sitting area and a very large, divided walk-in closet. The primary bath features separate vanities, a fully tiled shower, and freestanding tub. An optional covered deck off the primary bedroom has been added to extend outdoor living space. Exterior details include a covered front porch, shake siding accents, and a multi-layer hip and gable roof design.
Pending
$783,560
3430 Bay Shoals Dr, Lexington, KY 40515
4beds
4,220sqft
:
Get pre-qualified$5,075/mo
Single Family Residence
Built in 2025
7,997 Square Feet Lot
$770,600 Zestimate®
$186/sqft
$15/mo HOA
What's special
- 268 days |
- 10 |
- 0 |
Zillow last checked:
Listing updated:
Listed by:
Ben M Smith-Gulley 859-333-5862,
Christies International Real Estate Bluegrass
Source: Imagine MLS,MLS#: 25505635
Facts & features
Interior
Bedrooms & bathrooms
- Bedrooms: 4
- Bathrooms: 4
- Full bathrooms: 3
- 1/2 bathrooms: 1
Primary bedroom
- Level: Second
Bedroom 2
- Level: Second
Bedroom 3
- Level: Second
Bedroom 4
- Level: Second
Bathroom 1
- Description: primary bath
- Level: Second
Bathroom 2
- Level: Second
Bathroom 3
- Level: Second
Bathroom 4
- Description: powder room
- Level: First
Bonus room
- Description: loft
- Level: Second
Den
- Description: study
- Level: First
Dining room
- Level: First
Family room
- Level: First
Foyer
- Level: First
Kitchen
- Description: with breakfast area
- Level: First
Other
- Description: mudroom
- Level: First
Utility room
- Level: Second
Heating
- Forced Air, Zoned
Cooling
- Electric, Zoned
Appliances
- Included: Disposal, Dishwasher, Range
- Laundry: Electric Dryer Hookup, Washer Hookup
Features
- Walk-In Closet(s)
- Flooring: Carpet, Other
- Basement: Unfinished,Walk-Out Access
- Number of fireplaces: 1
- Fireplace features: Family Room
Interior area
- Total structure area: 4,220
- Total interior livable area: 4,220 sqft
- Finished area above ground: 4,220
- Finished area below ground: 0
Property
Parking
- Total spaces: 2
- Parking features: Attached Garage, Driveway, Garage Door Opener
- Garage spaces: 2
- Has uncovered spaces: Yes
Features
- Levels: Two
- Has view: Yes
- View description: Neighborhood
Lot
- Size: 7,997 Square Feet
Details
- Parcel number: NEW 3430
Construction
Type & style
- Home type: SingleFamily
- Property subtype: Single Family Residence
Materials
- Brick Veneer, Vinyl Siding
- Foundation: Other
- Roof: Dimensional Style
Condition
- New Construction
- Year built: 2025
Details
- Builder model: Rochester
Utilities & green energy
- Sewer: Public Sewer
- Water: Public
Community & HOA
Community
- Subdivision: The Peninsula
HOA
- Has HOA: Yes
- Amenities included: Other, None
- Services included: Other
- HOA fee: $180 annually
Location
- Region: Lexington
Financial & listing details
- Price per square foot: $186/sqft
- Date on market: 11/7/2025
Estimated market value
$770,600
$732,000 - $809,000
$3,851/mo
Price history
| Date | Event | Price |
|---|---|---|
| 11/7/2025 | Pending sale | $783,560$186/sqft |
Source:  Imagine MLS #25505635 Report a problem Imagine MLS #25505635 Report a problem | ||
Public tax history
Tax history is unavailable.
Monthly payment
Est. payment
Payment breakdown
Explore the cost of this home by adjusting the details. Changes won't be saved.Climate risks
Neighborhood: 40515
Nearby schools
GreatSchools rating
- 6/10Brenda Cowan ElementaryGrades: PK-5Distance: 2.3 mi
- 9/10Edythe Jones Hayes Middle SchoolGrades: 6-8Distance: 2 mi
- 7/10Henry Clay High SchoolGrades: 9-12Distance: 2.4 mi
Schools provided by the listing agent
- Elementary: Brenda Cowan
- Middle: Edythe J. Hayes
- High: Henry Clay
Source: Imagine MLS. This data may not be complete. We recommend contacting the local school district to confirm school assignments for this home.
- $589,0003 bd3 ba2.8k sqft276 Squires Cir, Lexington, KY 40515Sold

- $632,5005 bd4 ba3k sqft244 Squires Cir, Lexington, KY 40515Sold
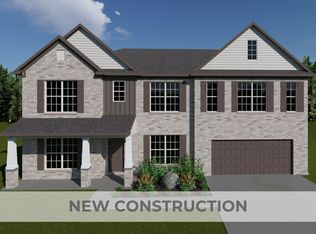
- $750,2105 bd5 ba4k sqft733 Shady Cv, Lexington, KY 40515Pending
- $671,4705 bd4 ba3.7k sqft701 Dockside Park, Lexington, KY 40515Pending

- $625,0004 bd3 ba2.8k sqft248 Squires Cir, Lexington, KY 40515Sold
- $677,2054 bd5 ba3.6k sqft3484 Bay Shoals Dr, Lexington, KY 40515Sold
- $815,2825 bd5 ba4k sqft3448 Bay Shoals Dr, Lexington, KY 40515Sold
- $679,9214 bd5 ba3.6k sqft3429 Night Heron Way, Lexington, KY 40515Sold
A local agent can set up tours, give advice and negotiate with sellers.
A local lender can help you make sure your offer is ready when you are.
Similar homes
- $693,4115 bd4 ba3.6k sqft3520 Night Heron Way, Lexington, KY 40515For Sale

 MLS ID #25506062, Judy A Craft, Christies International Real Estate Bluegrass. Imagine MLS
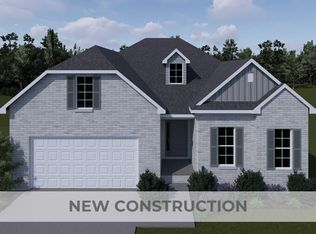
 - $920,4513 bd3 ba3.4k sqft781 Shady Cv, Lexington, KY 40515For Sale
 MLS ID #26014037, Neshia Gaines, Christies International Real Estate Bluegrass. Imagine MLS
 - $762,5994 bd5 ba3.5k sqft3576 Harper Woods Ln, Lexington, KY 40515For Sale
 MLS ID #26015856, James C B Monroe, Buy With Confidence Real Estate. Imagine MLS
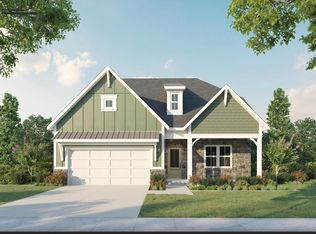
 - $767,9194 bd5 ba4k sqft3568 Harper Woods Ln, Lexington, KY 40515For Sale
 MLS ID #26015858, James C B Monroe, Buy With Confidence Real Estate. Imagine MLS
 - $592,5564 bd3 ba2.7k sqft748 Shady Cv, Lexington, KY 40515For SaleMLS ID #26015428, Dicksie M Ward, Christies International Real Estate Bluegrass. Imagine MLS
- $746,9994 bd5 ba3.7k sqft3572 Harper Woods Ln, Lexington, KY 40515For SaleMLS ID #26015857, James C B Monroe, Buy With Confidence Real Estate. Imagine MLS
- $992,6054 bd4 ba3.2k sqft753 Shady Cv, Lexington, KY 40515For SaleMLS ID #26006466, Katie Wilcox, Christies International Real Estate Bluegrass. Imagine MLS
- $999,9004 bd4 ba3.2k sqft413 Weston Park, Lexington, KY 40515For SaleMLS ID #26015563, Jeremy Perryman, SimpliHOM. Imagine MLS
- $834,0003 bd3 ba3k sqft3801 Branham Park, Lexington, KY 40515For SaleMLS ID #26009979, Reece Miller, Signature Real Estate, LLC. Imagine MLS
- $739,4994 bd5 ba3.2k sqft3564 Harper Woods Ln, Lexington, KY 40515For SaleMLS ID #26015859, James C B Monroe, Buy With Confidence Real Estate. Imagine MLS
- $1,136,0075 bd4 ba4.2k sqft749 Shady Cv, Lexington, KY 40515For SaleMLS ID #26006467, Christy Rock, Christies International Real Estate Bluegrass. Imagine MLS
- $529,9004 bd3 ba2.4k sqft4665 Saron Dr, Lexington, KY 40515For SaleMLS ID #26019066, Lana B Stephens, The Local Agents. Imagine MLS
- $1,098,4825 bd4 ba3.7k sqft761 Shady Cv, Lexington, KY 40515For SaleMLS ID #26006465, Jennifer Sisson, Christies International Real Estate Bluegrass. Imagine MLS
- $749,0004 bd4 ba2.5k sqft243 Preston Ave, Lexington, KY 40502For SaleMLS ID #26003621, Thomas M Harper, Tom Harper and Associates. Imagine MLS
- $579,9005 bd4 ba3.3k sqft1917 Cattle Path, Lexington, KY 40509For SaleMLS ID #26019289, Stacey Jones, Redfin. Imagine MLS
- $725,0004 bd4 ba2.7k sqft4176 Buttermilk Rd, Lexington, KY 40509For SaleMLS ID #26016247, Robin Gregory McCarty, Napier Realtors. Imagine MLS
- $746,5004 bd4 ba2.8k sqft1081 Squirrel Nest Ln, Lexington, KY 40509For SaleMLS ID #26003213, Tanner Culver, Keller Williams Commonwealth. Imagine MLS
- $900,0003 bd3 ba2.7k sqft200 Maple Lawn Cir, Nicholasville, KY 40356For SaleMLS ID #26020583, Brandon L Hedinger, Keller Williams Bluegrass Realty. Imagine MLS
- $725,0004 bd4 ba2.7k sqft4180 Buttermilk Rd, Lexington, KY 40509For SaleMLS ID #26001135, Robin Gregory McCarty, Napier Realtors. Imagine MLS
- $704,0004 bd3 ba2.5k sqft4280 Buttermilk Rd, Lexington, KY 40509For SaleMLS ID #24025458, Shelia McCoy, RE/MAX Creative Realty. Imagine MLS
