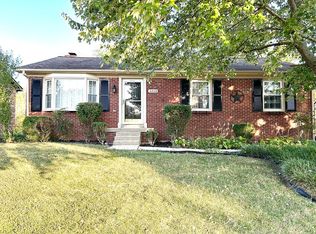
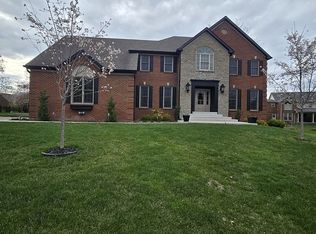
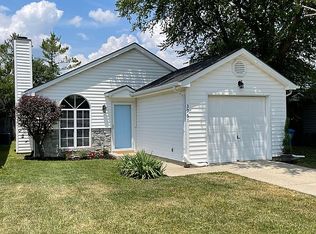
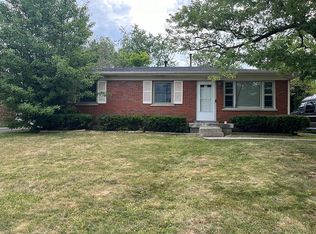
This beautiful house is a Newcomb floor plan by Ball Homes. The main floor of the home has a flex area makes for a perfect office, formal sitting room or bonus space. The first floor primary bedroom offers vaulted ceiling and ensuite bath with fully tiled shower, dual bowl vanity and walk in closet. High ceiling family room that is highlighted by a stone to ceiling fireplace. The open concept kitchen and den features upgraded cabinetry with quartz counter tops, farm house sink, file backsplash which extends to ceiling by the chimney hood focal point and stainless steel appliances. The large island which overlooks the den's fire place is the perfect place to relax. A mudroom offering drop zone cubbies for additional storage that connects the garage to the kitchen. A separate utility room with built in folding counter. An enlarged covered back patio is the ready to entertain guests. Up the stairs you will find a big loft, two bed rooms, a full bath , and an extra unfinished room that can be finished and added as a fourth bedroom. Beautiful fenced backyard.
This property is not currently displayed as for sale or rent on Zillow. This may be different from what's on other websites or public sources.