Skip main navigation
Pending
  • $199,900

    244 Tomahawk Ln, Edinburg, VA 22824

    3beds
    1,672sqft
    : 
    $1,327/mo
    Get pre-qualified
    Single Family Residence
    Built in 1999
    6.56 Acres Lot
    $202,400 Zestimate®
    $120/sqft
    $21/mo HOA

    What's special

    Striking fireplaceBright open main-level layout
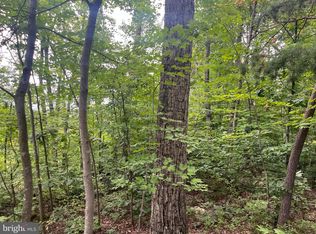
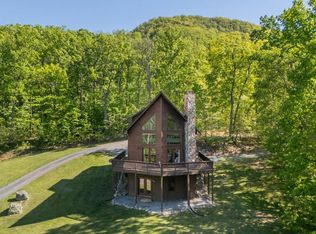
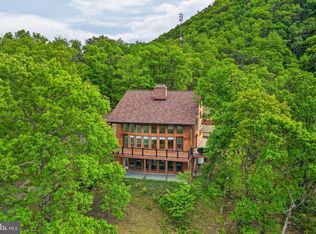
    Bring your vision to 244 Tomahawk Trail in Edinburg! Set in the Edinburg Gap, this 1,672-square-foot home offers a unique opportunity for someone ready to take on a full renovation project. Following prior damage, the interior was gutted by ServiceMaster and is now ready for a new owner to reimagine the space. The home features a bright, open main-level layout, a striking fireplace, a front porch that continues along the side of the home, and a rear deck overlooking the surrounding wooded and mountain views. With much of the interior opened up, there is plenty of opportunity to select finishes, colors, flooring, cabinetry, and design details to make the space your own. The property is served by an existing well and septic system. The home will require substantial renovation, and buyers should perform their own due diligence regarding the condition and functionality of all remaining systems and components. The property is being sold as-is. For the buyer with creativity and a plan, this property offers the opportunity to transform an already distinctive home into something entirely their own. Located just outside Edinburg with beautiful surroundings and plenty of potential.
    23 days
    1,751
    220

    Likely to sell faster than

    Zillow last checked:

    Listing updated:

    Listed by:

    Abby Walters 540-227-4416,

    Preslee Real Estate 5402274416,

    Listing Team: Team Abby Walters

    Source: Bright MLS,MLS#: VASH2015774MLS Logo

      Facts & features

      Interior

      Bedrooms & bathrooms
      • Bedrooms: 3
      • Bathrooms: 2
      • Full bathrooms: 1
      • 1/2 bathrooms: 1
      Basement
      • Area: 836
      Heating
      • Forced Air, Propane, Wood
      Cooling
      • Central Air, Electric
      Appliances
      • Included: Water Heater
      Features
      • Basement: Unfinished
      • Number of fireplaces: 1
      Interior area
      • Total structure area: 1,672
      • Total interior livable area: 1,672 sqft
      • Finished area above ground: 836
      • Finished area below ground: 836

      Property

      Parking
      • Parking features: Driveway
      • Has uncovered spaces: Yes
      Accessibility
      • Accessibility features: None
      Features
      • Levels: One
      • Stories: 1
      • Pool features: None
      Lot
      • Size: 6.56 Acres
      Details
      • Additional structures: Above Grade, Below Grade
      • Parcel number: 07109004
      • Zoning: N/A
      • Special conditions: Standard

      Construction

      Type & style
      • Home type: SingleFamily
      • Architectural style: Ranch/Rambler
      • Property subtype: Single Family Residence
      Materials
      • Vinyl Siding
      • Foundation: Block
      • Roof: Architectural Shingle
      Condition
      • New construction: No
      • Year built: 1999

      Utilities & green energy

      • Sewer: On Site Septic
      • Water: Well
      • Utilities for property: Satellite Internet Service

      Community & HOA

      Community
      • Subdivision: Arrowhead
      HOA
      • Has HOA: Yes
      • HOA fee: $255 annually
      • HOA name: ARROWHEAD
      Location
      • Region: Edinburg

      Financial & listing details

      • Price per square foot: $120/sqft
      • Tax assessed value: $271,600
      • Annual tax amount: $1,738
      • Date on market: 9/22/2026
      • Listing agreement: Exclusive Agency
      • Ownership: Fee Simple

        Estimated market value

        $202,400

        $192,000 - $213,000

        $2,229/mo

        Price history

        DateEventPrice
        9/26/2026Pending sale$199,900$120/sqft
        Source: Bright MLS #VASH2015774 Report a problem
        9/26/2026Contingent$199,900$120/sqft
        Source: Bright MLS #VASH2015774 Report a problem
        9/22/2026Listed for sale$199,900-3%$120/sqft
        Source: Bright MLS #VASH2015774 Report a problem
        10/30/2003Sold$206,000$123/sqft
        Source: Agent Provided Report a problem

        Public tax history

        YearProperty taxesTax assessment
        2025$1,738 $271,600
        2024$1,738 $271,600
        2023-- $271,600
        2022-- $271,600 +31%
        2021-- $207,300
        2020-- $207,300
        2018$1,327 $207,300
        2017-- $207,300
        2016-- $207,300 -5.3%
        2015-- $218,900
        2014-- $218,900
        2013-- $218,900
        2012-- $218,900
        2011-- $218,900
        2010-- $218,900 +24.2%
        2009-- $176,300
        2007$899 +13.1%$176,300 +50.8%
        2005$795 $116,900
        2004-- $116,900
        2003$382 -15.5%--
        2002$452 --
        2001-- $102,700
        Find assessor info on the county website

        Monthly payment

        Est. payment

        Payment breakdown

        Explore the cost of this home by adjusting the details. Changes won't be saved.
        All calculations are estimates and provided by Zillow, Inc. for informational purposes only. Actual amounts may vary.
        HOA fees may include property taxes on listings classified as Co-Ops. Contact the listing agent and/or owner for fee details.
        See how much you could borrow to make a competitive offer.

        Climate risks

        Neighborhood: 22824

        Getting around

        0 / 100
        Car-Dependent

        Nearby schools

        GreatSchools rating
        Schools provided by the listing agent
        • Elementary: W.w. Robinson
        • Middle: Peter Muhlenberg
        • High: Central
        • District: Shenandoah County Public Schools

        Source: Bright MLS. This data may not be complete. We recommend contacting the local school district to confirm school assignments for this home.

        A local agent can set up tours, give advice and negotiate with sellers.

        A local lender can help you make sure your offer is ready when you are.

        Browse local experts