Skip main navigation
Sold for $619,900
  • $619,900

    267 Tomahawk Ln, Edinburg, VA 22824

    3beds
    2,846sqft
    Single Family Residence
    Built in 2001
    8.69 Acres Lot
    $633,400 Zestimate®
    $218/sqft
    $2,514 Estimated rent

    Home value

    $633,400

    $507,000 - $785,000

    $2,514/mo

    Zestimate® history
    Loading
    Loading...

    Owner options

    List your home for rent

    $2,514/mo

    Rent Zestimate®

    Find your next renter with Zillow Rental Manager. Plus, with online applications, you can quickly screen prospective tenants – for free.

    Learn more

    $2,514/mo

    Rent Zestimate®

    Refinance and save

    $3,826/mo

    Est. payment

    Refinancing to a lower rate could help reduce your monthly payments and save thousands over the life of the loan.

    See today's rates

    $3,826/mo

    Est. payment

    Explore your selling options

    Work with a Zillow partner agent

    Leverage their expertise and Zillow's premium Showcase listings to get your home seen by more buyers.

    Get started

    List with your own agent

    Get your home in front of millions of buyers by listing it on Zillow.

    Learn how to do it

    Sell it yourself

    Take full control of how buyers see your home on Zillow by listing For Sale by Owner (FSBO).

    List your home

    What's special

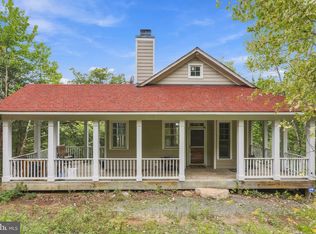
    Incredible Interest Rate Buy-Down Opportunity! Mountain Retreat on 8.69 Acres – Endless Possibilities at 267 Tomahawk Lane, Edinburg Seller is offering to buy down your interest rate with the right offer—don’t miss this chance to own a beautiful mountain property with lower monthly payments! Welcome to 267 Tomahawk Lane, a stunning cabin retreat nestled on 8.69 acres of serene, private land with breathtaking mountain views that stretch across the Shenandoah Valley. Whether you're looking for a full-time residence, a vacation getaway, or an investment property with Airbnb potential, this home checks every box. The property features 3 bedrooms and 3 full bathrooms, combining rustic charm with modern comfort. Step inside to an open-concept living and dining area with vaulted ceilings, large glass-front windows, and panoramic views that bring the outdoors in—perfect for relaxing or entertaining. The well-equipped kitchen includes a new refrigerator with ice maker, new dishwasher, and a convection oven ideal for baking and hosting. The main level also includes a dedicated office space for remote work or study. Upstairs, the expansive primary suite offers a peaceful escape with stunning vistas right outside your window. The second-floor bathroom features a double vanity and shower/tub combo. A finished basement provides additional living space—great for a home theater, game room, or storage. Outside, the property boasts a 30x40 detached Pole Barn/Shop with potential for a 12-foot auto lift, perfect for car enthusiasts or hobbyists. There’s even room to add a Tiny House, giving you extra income potential or guest accommodations. Additional features include: •

    Zillow last checked:

    Listing updated:

    Listed by:

    Alisa Eberly 540-325-6192,

    Realty ONE Group Old Towne

    Bought with:

    Tana Hoffman, 0225058276

    Sager Real Estate

    Source: Bright MLS,MLS#: VASH2011080MLS Logo

    Facts & features

    Interior

    Bedrooms & bathrooms
    • Bedrooms: 3
    • Bathrooms: 3
    • Full bathrooms: 3
    • Main level bathrooms: 1
    • Main level bedrooms: 2
    Rooms
    • Room types: Primary Bedroom, Study, Great Room, Loft
    Primary bedroom
    • Features: Primary Bedroom - Sitting Area
    • Level: Unspecified
    Great room
    • Level: Unspecified
    Loft
    • Level: Unspecified
    Study
    • Level: Unspecified
    Heating
    • Heat Pump, Electric
    Cooling
    • Central Air, Electric
    Appliances
    • Included: Dishwasher, Exhaust Fan, Ice Maker, Refrigerator, Oven/Range - Electric, Electric Water Heater
    Features
    • Dining Area
    • Basement: Full,Connecting Stairway,Walk-Out Access
    • Has fireplace: No
    Interior area
    • Total structure area: 2,846
    • Total interior livable area: 2,846 sqft
    • Finished area above ground: 1,708
    • Finished area below ground: 1,138

    Property

    Parking
    • Parking features: Off Street
    Accessibility
    • Accessibility features: None
    Features
    • Levels: Three
    • Stories: 3
    • Patio & porch: Deck
    • Exterior features: Satellite Dish
    • Pool features: None
    • Has view: Yes
    • View description: Scenic Vista, Valley, Mountain(s)
    Lot
    • Size: 8.69 Acres
    Details
    • Additional structures: Above Grade, Below Grade
    • Parcel number: 071 09 006
    • Zoning: -
    • Special conditions: Standard

    Construction

    Type & style
    • Home type: SingleFamily
    • Architectural style: Contemporary
    • Property subtype: Single Family Residence
    Materials
    • Wood Siding
    • Foundation: Block
    • Roof: Shingle
    Condition
    • New construction: No
    • Year built: 2001

    Utilities & green energy

    • Sewer: Septic = # of BR
    • Water: Conditioner, Well
    • Utilities for property: Fiber Optic

    Community & HOA

    Community
    • Security: Exterior Cameras
    • Subdivision: Arrowhead
    HOA
    • Has HOA: Yes
    • Amenities included: None
    • Services included: Road Maintenance
    • HOA fee: $200 annually
    • HOA name: ARROWHEAD
    Location
    • Region: Edinburg

    Financial & listing details

    • Price per square foot: $218/sqft
    • Tax assessed value: $400,600
    • Annual tax amount: $2,563
    • Date on market: 5/1/2025
    • Listing agreement: Exclusive Right To Sell
    • Ownership: Fee Simple

    Price history

    DateEventPrice
    12/5/2025Sold$619,9000%$218/sqft
    Source: Bright MLS #VASH2011080 Report a problem
    8/24/2025Contingent$619,990$218/sqft
    Source: Bright MLS #VASH2011080 Report a problem
    6/20/2025Price change$619,990-4.6%$218/sqft
    Source: Bright MLS #VASH2011080 Report a problem
    5/2/2025Listed for sale$649,990$228/sqft
    Source: Bright MLS #VASH2011080 Report a problem

    Public tax history

    YearProperty taxesTax assessment
    2024$2,564 $400,600
    2023-- $400,600
    2022-- $400,600 +33.8%
    2021-- $299,500
    2020-- $299,500
    2018$1,917 $299,500
    2017-- $299,500
    2016-- $299,500 -4.3%
    2015-- $312,800
    2014-- $312,800
    2013-- $312,800 +8.3%
    2012-- $288,800
    2011-- $288,800
    2010-- $288,800 +26.6%
    2009-- $228,100
    2007$1,163 -8.5%$228,100 +22%
    2005$1,271 $186,900
    2004-- $186,900
    2003$625 -46.9%--
    2002$1,176 --
    2001-- $131,700
    Find assessor info on the county website

    Neighborhood: 22824

    Nearby schools

    GreatSchools rating
    Schools provided by the listing agent
    • District: Shenandoah County Public Schools

    Source: Bright MLS. This data may not be complete. We recommend contacting the local school district to confirm school assignments for this home.

    Get pre-qualified for a loan
    At Zillow Home Loans, we can pre-qualify you in as little as 5 minutes with no impact to your credit score.

    An equal housing lender. NMLS #10287.

    Sell for more on Zillow
    Get a Zillow Showcase℠ listing at no additional cost and you could sell for .
    $633,400
    2% more
    +$12,668
    With Zillow Showcase(estimated)
    $646,068