Skip main navigation
Off market
  • $233,200

    244 Village Creek Way, Salisbury, NC 28147

    3beds
    1,400sqft
    Townhouse
    Built in ----
    -- sqft lot
    $233,200 Zestimate®
    $167/sqft
    $1,523 Estimated rent

    Home value

    $233,200

    $222,000 - $245,000

    $1,523/mo

    Zestimate® history
    Loading
    Loading...

    Owner options

    List your home for rent

    $1,523/mo

    Rent Zestimate®

    Find your next renter with Zillow Rental Manager. Plus, with online applications, you can quickly screen prospective tenants – for free.

    Learn more

    $1,523/mo

    Rent Zestimate®

    Refinance and save

    $1,502/mo

    Est. payment

    Refinancing to a lower rate could help reduce your monthly payments and save thousands over the life of the loan.

    See today's rates

    $1,502/mo

    Est. payment

    Explore your selling options

    Work with a Zillow partner agent

    Leverage their expertise and Zillow's premium Showcase listings to get your home seen by more buyers.

    Get started

    List with your own agent

    Get your home in front of millions of buyers by listing it on Zillow.

    Learn how to do it

    Sell it yourself

    Take full control of how buyers see your home on Zillow by listing For Sale by Owner (FSBO).

    List your home

    What's special

    Stylish finishes throughoutPrivate patioWelcoming front porchSpacious family roomSpacious pantryCarpeted bedroomsDurable laminate flooring

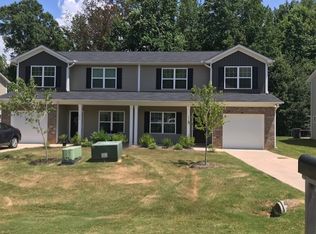
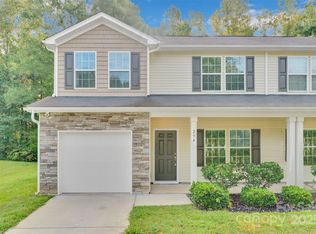
    244 Village Creek Way Modern Townhome Living in Salisbury, NC Welcome to 244 Village Creek Way, a beautifully designed two-story townhome community located in the heart of Salisbury, NC. These spacious residences feature 3 bedrooms and 2.5 bathrooms, offering the perfect combination of comfort, functionality, and modern style. Each townhome showcases a thoughtfully designed floor plan with stylish finishes throughout. The modern kitchen is equipped with stainless steel appliancesincluding refrigerator, stove, dishwasher, and microwaveand is complemented by elegant granite countertops and a spacious pantry. A dedicated dining room provides the perfect space for family meals and entertaining. The main living areas feature durable laminate flooring, while the upstairs bedrooms are comfortably carpeted. The laundry room is conveniently located on the second floor, making everyday living more convenient. Each home also includes a private patio, welcoming front porch, and a one-car garage with driveway parking, creating the perfect blend of indoor and outdoor living. Experience comfortable, modern living in a convenient Salisbury location. Townhome Features Welcoming front porch perfect for relaxing or greeting guests Spacious family room Separate dining room Stainless steel kitchen appliances Granite countertops in kitchen and bathrooms Laminate flooring throughout main living areas Carpeted bedrooms for added comfort Walk-in closet in the primary bedroom All-electric home Central heating and air conditioning Upstairs laundry room One-car garage with driveway parking Private patio Lawn care is the tenant's responsibility Disclaimer: All pictures are of the actual house, but have been AI generated to clean up the pictures and do virtual staging for the home. Schedule a Showing To schedule a viewing of this beautiful townhome, please contact: Joy Formica Leasing Consultant K2 Real Estate Group You may also view additional listings and submit applications at: Pet Policy Pets are allowed with the owner's prior approval. Pet Fees: $350 non-refundable pet deposit per pet $25 monthly pet fee per pet Breed Restrictions Apply. Restricted breeds include but are not limited to: Pit Bulls, Rottweilers, Dobermans, and German Shepherds. Puppies under one year of age are not permitted. Renters Insurance Requirement Renters insurance is required prior to occupancy. For consistency and ease of processing, residents are required to obtain coverage through Spinnaker Insurance Company via our online portal. Instructions will be provided once your application has been approved. Disclaimer: K2 Real Estate Group has no affiliation with, and receives no compensation from, Spinnaker Insurance Company. Nearby Schools Knollwood Elementary School Elizabeth Duncan Koontz Elementary School Hurley Elementary School

    This property is off market, which means it's not currently listed for sale or rent on Zillow. This may be different from what's available on other websites or public sources.
    Zillow last checked:

    Listing updated:

    Source: Zillow Rentals

    Facts & features

    Interior

    Bedrooms & bathrooms
    • Bedrooms: 3
    • Bathrooms: 3
    • Full bathrooms: 2
    • 1/2 bathrooms: 1
    Appliances
    • Included: Dishwasher, Microwave, Stove
    Features
    • Walk In Closet
    Interior area
    • Total interior livable area: 1,400 sqft

    Property

    Parking
    • Details: Contact manager
    Features
    • Exterior features: Walk In Closet, fridgerator
    Details
    • Parcel number: 463C285

    Construction

    Type & style
    • Home type: Townhouse
    • Property subtype: Townhouse

    Community & HOA

    Location
    • Region: Salisbury

    Financial & listing details

    • Price per square foot: $167/sqft
    • Tax assessed value: $197,869
    • Annual tax amount: $1,380
    • Date on market: 2/17/2026
    • Lease term: Contact For Details

    Price history

    DateEventPrice
    3/11/2026Listing removed$1,495$1/sqft
    Source: Zillow Rentals Report a problem
    2/17/2026Listed for rent$1,495$1/sqft
    Source: Zillow Rentals Report a problem
    12/20/2016Sold$145,000$104/sqft
    Source: Public Record Report a problem

    Public tax history

    YearProperty taxesTax assessment
    2025$1,380 +3%$197,869
    2024$1,341 $197,869
    2023$1,341 +49.8%$197,869 +66.9%
    2022$895 $118,525
    2021$895 +1%$118,525
    2020$886 $118,525
    2019-- $118,525 +9.9%
    2018$812 +2354.1%$107,849 +2317.1%
    2017$33 $4,462
    2016$33 $4,462
    2015$33 -1.2%$4,462
    2014$33 --
    Find assessor info on the county website

    Neighborhood: 28147

    Nearby schools

    GreatSchools rating
    Get a cash offer in 3 minutes
    Find out how much your home could sell for in as little as 3 minutes with a no-obligation cash offer.
    Estimated market value
    $233,200
    Get a cash offer in 3 minutes
    Find out how much your home could sell for in as little as 3 minutes with a no-obligation cash offer.
    Estimated market value
    $233,200