Completely reimagined by Ludington Construction, this sophisticated BIGHORN residence showcases exceptional craftsmanship, natural materials and a refined approach to desert living. A custom iron courtyard gate introduces beautifully designed grounds by Attinger Landscape Architecture, with landscape installation and pool by Dunn's Desert Landscape. A dramatic floor-to-ceiling iron pivot entry door opens to interiors where 24'' x 48'' porcelain tile flows seamlessly from the courtyard throughout the home and onto the rear patio and pool surrounds, creating an effortless connection between indoors and out. The Great Room is defined by custom floor-to-ceiling iron sliders, tailored fireplace detailing and designer lighting. The kitchen is equally striking, featuring Taj Mahal Quartzite natural stone countertops with a waterfall island, custom hood, backsplash and integrated cooktop control panel, complemented by Sub-Zero refrigeration and custom cabinetry by Cabinets of the Desert, including extensive storage within the kitchen island and convenient appliance storage with coffee bar. Taj Mahal Quartzite continues at the bar and outdoor kitchen with Hestan BBQ and accessories. The Primary Suite features floor-to-ceiling iron sliders opening to the outdoors, with easy access to the spa and pool. Splendido Quartzite enriches the Primary Bath counters, closet island and shower seat. The same stone creates a sculptural floating sink in the Powder Bath, complemented by Phillip Jeffries grass cloth wallcovering. Custom oak interior doors, honey brass hardware and Honey Bronze plumbing fixtures add warmth throughout. Three beautifully appointed guest suites are situated away from the primary suite, one of which is a detached guest house with fireplace, morning bar and French doors out to the courtyard. Intimate areas to relax throughout include the entry courtyard with custom Onyx courtyard fountain and Lumacast fire pit, a contemporary pool and spa with fireplace, all with designer lighting to further distinguish the residence. Custom floor-to-ceiling linen draperies and shades include motorized treatments in the Primary Bath and Office. Integrated technology throughout and app-controlled HVAC, pool and entertainment systems provide modern convenience.A beautifully considered renovation where architecture, materials, landscape and craftsmanship come together with remarkable continuity. Featured in Iconic Magazine's 2025 Holiday Issue, Palm Springs edition
Pending
Listed by: Bighorn Properties, Inc. • Lorna Ball • 760-773-5300
$4,950,000
244 Wikil Pl, Palm Desert, CA 92260
4beds
3,537sqft
Single Family Residence
Built in 2000
0.29 Acres Lot
$-- Zestimate®
$1,399/sqft
$1,812/mo HOA
What's special
Tailored fireplace detailingBeautifully designed groundsCustom iron courtyard gateLandscape installation and poolHoney brass hardwareHoney bronze plumbing fixturesHestan bbq and accessories
- 38 days
- 339
- 4
Zillow last checked:
Listing updated:
Listed by:
Lorna Ball DRE #00977456 760-773-5300,
Bighorn Properties, Inc.
Source: CRMLS,MLS#: 219153836DA Originating MLS: California Desert AOR & Palm Springs AOR
Facts & features
Interior
Bedrooms & bathrooms
- Bedrooms: 4
- Bathrooms: 5
- Full bathrooms: 4
- 1/4 bathrooms: 1
Rooms
- Room types: Den, Guest Quarters, Great Room, Primary Bedroom, Other, Utility Room, Dining Room
Primary bedroom
- Features: Primary Suite
Bathroom
- Features: Bathtub, Separate Shower, Vanity
Kitchen
- Features: Granite Counters, Kitchen Island
Other
- Features: Walk-In Closet(s)
Heating
- Central, Forced Air, Natural Gas, Zoned
Cooling
- Central Air, Zoned
Appliances
- Included: Dishwasher, Freezer, Gas Cooktop, Disposal, Gas Water Heater, Ice Maker, Microwave, Refrigerator
- Laundry: Laundry Room
Features
- Wet Bar, Breakfast Bar, Built-in Features, Separate/Formal Dining Room, High Ceilings, Open Floorplan, See Remarks, Primary Suite, Utility Room, Walk-In Closet(s)
- Flooring: Stone
- Doors: Double Door Entry, French Doors, Sliding Doors
- Has fireplace: Yes
- Fireplace features: Gas, Gas Starter, Great Room, Guest Accommodations, Masonry, Primary Bedroom, Outside, Raised Hearth, See Through
Interior area
- Total interior livable area: 3,537 sqft
Property
Parking
- Total spaces: 2.5
- Parking features: Direct Access, Driveway, Garage, Golf Cart Garage, Garage Door Opener
- Attached garage spaces: 2.5
Features
- Levels: One
- Stories: 1
- Exterior features: Barbecue
- Has private pool: Yes
- Pool features: Electric Heat, In Ground, Private, Salt Water
- Spa features: Heated, In Ground, Private
- Has view: Yes
- View description: Golf Course, Hills, Mountain(s)
Lot
- Size: 0.29 Acres
- Features: Back Yard, Cul-De-Sac, Landscaped, Level, On Golf Course, Planned Unit Development
Details
- Additional structures: Guest House
- Parcel number: 771290047
- Special conditions: Standard
Construction
Type & style
- Home type: SingleFamily
- Architectural style: Contemporary,Modern
- Property subtype: Single Family Residence
Materials
- Glass, Stucco
- Roof: Rolled/Hot Mop,Tar/Gravel
Condition
- Updated/Remodeled
- New construction: No
- Year built: 2000
Utilities & green energy
- Utilities for property: Cable Available
Community & HOA
Community
- Features: Golf, Gated
- Security: Gated Community, 24 Hour Security
- Subdivision: Bighorn Golf Club
HOA
- Has HOA: Yes
- Amenities included: Controlled Access, Management, Security, Trash, Cable TV
- HOA fee: $1,812 monthly
Location
- Region: Palm Desert
Financial & listing details
- Price per square foot: $1,399/sqft
- Tax assessed value: $2,366,908
- Date on market: 10/5/2026
- Listing terms: Cash,Cash to New Loan
- Inclusions: Furnished per inventory
- Exclusions: Selected artwork, accessories and personal items.
Estimated market value
Not available
Estimated sales range
Not available
Not available
Price history
| Date | Event | Price |
|---|---|---|
| 11/1/2026 | Pending sale | $4,950,000$1,399/sqft |
Source:  CDAR/ Desert Area MLS #219153836 Report a problem | ||
| 10/21/2026 | Contingent | $4,950,000$1,399/sqft |
Source:  Greater Palm Springs Realtors #219153836 Report a problem | ||
| 10/6/2026 | Listed for sale | $4,950,000+98%$1,399/sqft |
Source: Greater Palm Springs Realtors #219153836 Report a problem | ||
| 5/2/2024 | Sold | $2,500,000-9.1%$707/sqft |
Source:  CRMLS #219108798DA Report a problem | ||
| 4/16/2024 | Pending sale | $2,750,000$777/sqft |
Source: CDAR/ Desert Area MLS #219108798 Report a problem | ||
| 4/4/2024 | Contingent | $2,750,000$777/sqft |
Source: CDAR/ Desert Area MLS #219108798 Report a problem | ||
| 3/21/2024 | Listed for sale | $2,750,000-11.3%$777/sqft |
Source: CDAR/ Desert Area MLS #219108798 Report a problem | ||
| 3/20/2024 | Listing removed | -- |
Source: CDAR/ Desert Area MLS #219092696 Report a problem | ||
| 1/10/2024 | Price change | $3,100,000-3.1%$876/sqft |
Source: CDAR/ Desert Area MLS #219092696 Report a problem | ||
| 11/4/2023 | Price change | $3,200,000-3%$905/sqft |
Source: CDAR/ Desert Area MLS #219092696 Report a problem | ||
| 10/30/2023 | Listed for sale | $3,300,000-2.9%$933/sqft |
Source: CDAR/ Desert Area MLS #219092696 Report a problem | ||
| 3/25/2023 | Listed for sale | $3,399,0000%$961/sqft |
Source: Local MLS #219092696 Report a problem | ||
| 3/23/2023 | Listing removed | -- |
Source:  CLAW #22-195159 Report a problem | ||
| 3/11/2023 | Price change | $3,399,999-2.9%$961/sqft |
Source: CLAW #22-195159 Report a problem | ||
| 2/6/2023 | Price change | $3,499,999-5.4%$990/sqft |
Source: CLAW #22-195159 Report a problem | ||
| 2/5/2023 | Listed for sale | $3,699,999$1,046/sqft |
Source: CLAW #22-195159 Report a problem | ||
| 1/25/2023 | Contingent | $3,699,999$1,046/sqft |
Source: CLAW #22-195159 Report a problem | ||
| 1/12/2023 | Price change | $3,699,999-5.1%$1,046/sqft |
Source: CLAW #22-195159 Report a problem | ||
| 12/15/2022 | Price change | $3,899,999-2.5%$1,103/sqft |
Source: CLAW #22-195159 Report a problem | ||
| 11/1/2022 | Price change | $3,999,999-7%$1,131/sqft |
Source: CLAW #22-195159 Report a problem | ||
| 9/22/2022 | Listed for sale | $4,300,000+146.3%$1,216/sqft |
Source: CLAW #22-195159 Report a problem | ||
| 10/5/2020 | Sold | $1,746,000-12.5%$494/sqft |
Source: CDAR/ Desert Area MLS #219039967 Report a problem | ||
| 8/4/2020 | Pending sale | $1,995,000$564/sqft |
Source: Bighorn Properties, Inc. #219039967 Report a problem | ||
| 3/2/2020 | Listed for sale | $1,995,000+77.3%$564/sqft |
Source: Bighorn Properties, Inc. #219039967 Report a problem | ||
| 1/12/2000 | Sold | $1,125,000$318/sqft |
Source: Public Record Report a problem | ||
Public tax history
| Year | Property taxes | Tax assessment |
|---|---|---|
| 2026 | -- | $2,366,908 +2% |
| 2025 | $28,905 +25.3% | $2,320,499 +25.2% |
| 2024 | $23,061 +2.1% | $1,852,867 +2% |
| 2023 | $22,588 +2.1% | $1,816,538 +2% |
| 2022 | $22,124 +2.1% | $1,780,920 +2% |
| 2021 | $21,674 -2% | $1,746,000 -2.6% |
| 2020 | $22,125 +2.9% | $1,792,117 +3% |
| 2019 | $21,495 +3.9% | $1,739,920 +4% |
| 2018 | $20,687 +0.6% | $1,673,000 +0.5% |
| 2017 | $20,556 | $1,664,000 +1.2% |
| 2016 | $20,556 -4.3% | $1,644,000 -4.2% |
| 2015 | $21,477 -0.2% | $1,716,000 |
| 2014 | $21,530 | $1,716,000 +12.1% |
| 2013 | -- | $1,531,000 +0.7% |
| 2012 | -- | $1,521,000 -6.7% |
| 2011 | -- | $1,631,000 -14.7% |
| 2010 | -- | $1,912,000 -12.4% |
| 2009 | -- | $2,183,000 -3% |
| 2008 | -- | $2,249,760 +2% |
| 2007 | -- | $2,205,648 +2% |
| 2006 | -- | $2,162,400 +74.3% |
| 2005 | -- | $1,240,468 +3.9% |
| 2003 | -- | $1,193,858 +2% |
| 2002 | -- | $1,170,450 +2% |
| 2001 | $13,303 +136.2% | $1,147,500 +142.6% |
| 2000 | $5,633 | $472,986 |
Find assessor info on the county website
Monthly payment
Est. payment
Payment breakdown
Explore the cost of this home by adjusting the details. Changes won't be saved.Climate risks
Neighborhood: 92260


Similar homes
- $5,695,0004 bd5 ba5.2k sqft936 Andreas Canyon Dr, Palm Desert, CA 92260For Sale
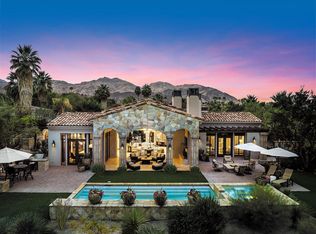 MLS ID #219154792DA, Jacquie Burns, Bighorn Properties, Inc.. CRMLS
- $3,955,0003 bd5 ba4.2k sqft48710 Paisano Rd, Palm Desert, CA 92260For Sale
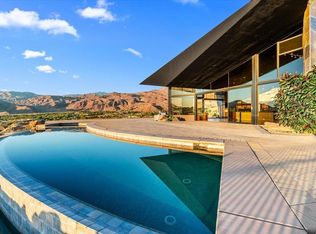 MLS ID #219151250DA, Roxanne Bauer, Bennion Deville Homes. CRMLS
- $2,895,0004 bd5 ba3.9k sqft48373 Old Stone Trl, Palm Desert, CA 92260For Sale
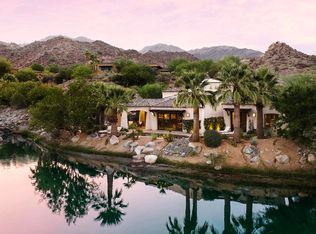 MLS ID #219155633DA, Gillian Jones, The Agency. CRMLS
- $3,250,0004 bd5 ba3.3k sqft1134 Lake Vis, Palm Desert, CA 92260For Sale
 MLS ID #219152961DA, Karista Smith, Coldwell Banker Realty. CRMLS
Local buyer's agents are ready to help
