A rare find single-story home perched high in the hills of Orange on a 12,400 square foot flat and private lot. Inside, the open, versatile floor plan with NO interior steps boasts two large living spaces. A formal living room that is bright and generous opens to the dining area, plus a generous family room (currently being used as an office). French doors access the large back patio and yard ideal for evening meals, and family gatherings and filled with mature tropical fruit trees including Mango, Jujubes, Longan, and much more. You could build an ADU (Accessory Dwelling Unit) with a backyard as spacious as this. The kitchen has custom-updated cabinets, granite counters, and black appliances. The ensuite primary bedroom also has French doors with access to the side yard. Two secondary bedrooms are spacious and airy. A few additional upgrades in the home are a tankless water heater, updated windows, and home security with 6 cameras just to name a few. All this is just moments away from freeway access, shopping, and the Orange Plaza with its unique shops and trendy restaurants. The property is within the Villa Park School District and walking distance of Orange Lutheran High School.
Sold for $1,170,000
Listed by: Berkshire Hathaway HomeService • Amy Hardy • Contact: 714-271-8835
Bought with: Real Estate Establishment Inc.
$1,170,000
2440 E Villareal Dr, Orange, CA 92867
3beds
1,694sqft
Single Family Residence
Built in 1963
0.28 Acres Lot
$1,338,300 Zestimate®
$691/sqft
$4,906 Estimated rent
Home value
$1,338,300
$1.27M - $1.41M
$4,906/mo
Zestimate® history
Owner options
List your home for rent
$4,906/mo
Rent Zestimate®
Find your next renter with Zillow Rental Manager. Plus, with online applications, you can quickly screen prospective tenants – for free.
$4,906/mo
Rent Zestimate®
Refinance and save
$7,310/mo
Est. payment
Refinancing to a lower rate could help reduce your monthly payments and save thousands over the life of the loan.
$7,310/mo
Est. payment
Explore your selling options
Work with a Zillow partner agent
Leverage their expertise and Zillow's premium Showcase listings to get your home seen by more buyers.
Get startedList with your own agent
Get your home in front of millions of buyers by listing it on Zillow.
Learn how to do itSell it yourself
Take full control of how buyers see your home on Zillow by listing For Sale by Owner (FSBO).
List your homeWhat's special
Side yardPrivate lotMature tropical fruit treesUnique shopsUpdated windowsFreeway accessGenerous family room
Zillow last checked:
Listing updated:
Listed by:
Amy Hardy DRE #01267922 714-271-8835,
Berkshire Hathaway HomeService,
Moureen Hardy DRE #01190642 949-584-3912,
Berkshire Hathaway HomeService
Bought with:
Matthew Drenner, DRE #01945690
Real Estate Establishment Inc.
Source: CRMLS,MLS#: OC24038679 Originating MLS: California Regional MLS
Originating MLS: California Regional MLSFacts & features
Interior
Bedrooms & bathrooms
- Bedrooms: 3
- Bathrooms: 2
- Full bathrooms: 2
- Main level bathrooms: 2
- Main level bedrooms: 3
Rooms
- Room types: Bedroom, Entry/Foyer, Family Room, Kitchen, Laundry, Living Room, Primary Bedroom, Dining Room
Primary bedroom
- Features: Main Level Primary
Primary bedroom
- Features: Primary Suite
Bedroom
- Features: All Bedrooms Down
Bedroom
- Features: Bedroom on Main Level
Kitchen
- Features: Granite Counters, Kitchen/Family Room Combo
Heating
- Forced Air
Cooling
- Central Air
Appliances
- Included: Electric Oven, Electric Range, Disposal, Tankless Water Heater
- Laundry: Inside, Laundry Room
Features
- Breakfast Bar, Ceiling Fan(s), Crown Molding, Separate/Formal Dining Room, Granite Counters, Open Floorplan, Pantry, Recessed Lighting, All Bedrooms Down, Bedroom on Main Level, Main Level Primary, Primary Suite
- Flooring: Stone
- Has fireplace: Yes
- Fireplace features: Family Room, Gas
- Common walls with other units/homes: No Common Walls
Interior area
- Total interior livable area: 1,694 sqft
Property
Parking
- Total spaces: 2
- Parking features: Door-Multi, Direct Access, Driveway, Garage
- Attached garage spaces: 2
Features
- Levels: One
- Stories: 1
- Entry location: 1
- Patio & porch: Concrete, Front Porch, Patio
- Pool features: None
- Spa features: None
- Fencing: Block,Vinyl
- Has view: Yes
- View description: None
Lot
- Size: 0.28 Acres
- Features: 0-1 Unit/Acre, Back Yard, Front Yard, Sprinklers In Rear, Sprinklers In Front, Landscaped, Sprinkler System, Yard
Details
- Parcel number: 37262501
- Special conditions: Standard
Construction
Type & style
- Home type: SingleFamily
- Architectural style: Ranch
- Property subtype: Single Family Residence
Materials
- Stucco
- Foundation: Slab
- Roof: Tile
Condition
- New construction: No
- Year built: 1963
Utilities & green energy
- Sewer: Public Sewer, Sewer Tap Paid
- Water: Public
- Utilities for property: Sewer Connected, Water Connected
Community & HOA
Community
- Features: Curbs, Storm Drain(s), Street Lights, Suburban, Sidewalks
- Security: Carbon Monoxide Detector(s), Smoke Detector(s)
- Subdivision: ,0
Location
- Region: Orange
Financial & listing details
- Price per square foot: $691/sqft
- Tax assessed value: $1,193,400
- Annual tax amount: $12,972
- Date on market: 2/26/2024
- Cumulative days on market: 52 days
- Listing terms: Cash,Conventional
- Road surface type: Paved
Price history
| Date | Event | Price |
|---|---|---|
| 5/3/2024 | Sold | $1,170,000-2.3%$691/sqft |
Source:  CRMLS #OC24038679 Report a problem CRMLS #OC24038679 Report a problem | ||
| 4/29/2024 | Pending sale | $1,198,000+74.9%$707/sqft |
Source: CRMLS #OC24038679 Report a problem | ||
| 8/20/2013 | Sold | $685,000+67.1%$404/sqft |
Source: Public Record Report a problem | ||
| 1/30/2002 | Sold | $410,000$242/sqft |
Source: Public Record Report a problem | ||
Public tax history
| Year | Property taxes | Tax assessment |
|---|---|---|
| 2025 | $12,972 +42% | $1,193,400 +45% |
| 2024 | $9,136 +2.7% | $823,246 +2% |
| 2023 | $8,897 +2% | $807,104 +2% |
| 2022 | $8,727 +2.9% | $791,279 +2% |
| 2021 | $8,482 +1.8% | $775,764 +1% |
| 2020 | $8,331 | $767,810 +2% |
| 2019 | $8,331 +1.3% | $752,755 +2% |
| 2018 | $8,223 +6% | $737,996 +2% |
| 2017 | $7,756 | $723,526 +2% |
| 2016 | $7,756 +2% | $709,340 +1.5% |
| 2015 | $7,604 +3.7% | $698,686 +2% |
| 2014 | $7,332 | $685,000 +52.1% |
| 2013 | -- | $450,458 |
| 2012 | -- | $450,458 -4% |
| 2011 | -- | $469,228 |
| 2010 | -- | $469,228 +10.7% |
| 2009 | -- | $424,000 -8.1% |
| 2008 | -- | $461,122 +2% |
| 2007 | -- | $452,081 +2% |
| 2006 | -- | $443,217 +2% |
| 2005 | -- | $434,527 +2% |
| 2004 | -- | $426,007 +1.9% |
| 2003 | -- | $418,200 +39.4% |
| 2002 | -- | $300,000 +369.9% |
| 2001 | $665 +2.2% | $63,839 +2% |
| 2000 | $651 | $62,588 |
Find assessor info on the county website
Neighborhood: 92867
Nearby homes
- $1,275,7004 bd2 ba1.6k sqft2426 E Villareal Dr, Orange, CA 92867Off Market
- $1,264,9004 bd2 ba1.6k sqft2427 E Villareal Dr, Orange, CA 92867Off Market
- $1,365,0004 bd2 ba1.6k sqft2439 E Villareal Dr, Orange, CA 92867Sold
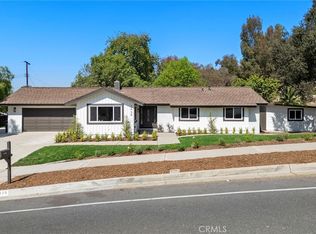
- $1,308,6004 bd2 ba1.9k sqft2416 E Villareal Dr, Orange, CA 92867Off Market
- $1,347,3003 bd2 ba1.9k sqft2419 E Villareal Dr, Orange, CA 92867Off Market
- $1,432,5003 bd3 ba1.8k sqft2543 E Villa Vista Way, Orange, CA 92867Off Market
- $1,841,6003 bd4 ba2.7k sqft2845 N Colorado Ln, Orange, CA 92867Off Market
- $1,882,1005 bd4 ba2.9k sqft2541 E Villa Vista Way, Orange, CA 92867Off Market
Nearby schools
GreatSchools rating
- 8/10Serrano Elementary SchoolGrades: K-6Distance: 0.5 mi
- 5/10Cerro Villa Middle SchoolGrades: 7-8Distance: 0.7 mi
- 8/10Villa Park High SchoolGrades: 9-12Distance: 1 mi
Schools provided by the listing agent
- Elementary: Serrano
- Middle: Cerra Villa
- High: Villa Park
Source: CRMLS. This data may not be complete. We recommend contacting the local school district to confirm school assignments for this home.
Get a cash offer in 3 minutes
Find out how much your home could sell for in as little as 3 minutes with a no-obligation cash offer.
Estimated market value
$1,338,300
Get a cash offer in 3 minutes
Find out how much your home could sell for in as little as 3 minutes with a no-obligation cash offer.
Estimated market value
$1,338,300
- California
- Orange County
- Orange
- 92867
- 2440 E Villareal Dr
Nearby cities
Nearby zip codes
Other Orange Topics
