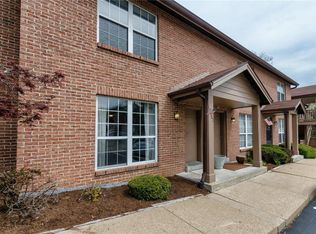
Don't miss this exceptional value- 2 Bedroom townhome in Ashton Place. This home sits on the edge of the community, giving you some extra parking right outside your door, & you also have 2 assigned parking spaces. The main floor features a large living room that flows into the dining area, a 1/2 bath, & beautiful updated kitchen. The kitchen cabinets feature some slide out shelves & a lazy susan. There is a private deck right off the dining area. Upstairs you will find skylights at the top of the stairs, & in the full bath. Upper level has 2 bedrooms. The primary has a large closet and entry into the full bath. The second bedroom has a walk-in closet. The lower level has a large family/rec room & lots of extra space including a 1/2 bath, large storage closet, laundry area, and a walk-out onto a private patio. This is a great location, close to highways, shopping and Wild Acres Park. Rentals and Pets are OK. Location: Interior Unit, Other
Closed
Listed by: Equity Missouri LLC • Lesley A Wilson • Contact: 314-520-6765
Bought with: SCHNEIDER Real Estate
Price Unknown
2440 Fowler Ave, Saint Louis, MO 63114
2beds
1,044sqft
Townhouse
Built in 1986
3,397 Square Feet Lot
$144,700 Zestimate®
$--/sqft
$1,492 Estimated rent
Home value
$144,700
$133,000 - $155,000
$1,492/mo
Zestimate® history
Owner options
List your home for rent
$1,492/mo
Rent Zestimate®
Find your next renter with Zillow Rental Manager. Plus, with online applications, you can quickly screen prospective tenants – for free.
$1,492/mo
Rent Zestimate®
Refinance and save
$291/mo
Est. payment
Refinancing to a lower rate could help reduce your monthly payments and save thousands over the life of the loan.
$291/mo
Est. payment
Explore your selling options
Work with a Zillow partner agent
Leverage their expertise and Zillow's premium Showcase listings to get your home seen by more buyers.
Get startedList with your own agent
Get your home in front of millions of buyers by listing it on Zillow.
Learn how to do itSell it yourself
Take full control of how buyers see your home on Zillow by listing For Sale by Owner (FSBO).
List your homeWhat's special
Edge of the communityLots of extra spaceLarge closetUpdated kitchenLazy susanPrivate patioPrivate deck
Zillow last checked:
Listing updated:
Listed by:
Lesley A Wilson 314-520-6765,
Equity Missouri LLC
Bought with:
Ryan P Hansen, 2023018597
SCHNEIDER Real Estate
Source: MARIS,MLS#: 24075887 Originating MLS: St. Louis Association of REALTORS
Originating MLS: St. Louis Association of REALTORSFacts & features
Interior
Bedrooms & bathrooms
- Bedrooms: 2
- Bathrooms: 3
- Full bathrooms: 1
- 1/2 bathrooms: 2
- Main level bathrooms: 1
Primary bedroom
- Features: Floor Covering: Carpeting, Wall Covering: Some
- Level: Upper
Bedroom
- Features: Floor Covering: Carpeting, Wall Covering: Some
- Level: Upper
Dining room
- Features: Floor Covering: Laminate, Wall Covering: Some
- Level: Main
Family room
- Features: Floor Covering: Carpeting, Wall Covering: Some
- Level: Lower
Kitchen
- Features: Floor Covering: Laminate
- Level: Main
Living room
- Features: Floor Covering: Laminate, Wall Covering: Some
- Level: Main
Heating
- Forced Air, Electric
Cooling
- Central Air, Electric
Appliances
- Included: Electric Water Heater, Dishwasher, Disposal, Electric Range, Electric Oven, Refrigerator
- Laundry: In Unit
Features
- Separate Dining
- Windows: Insulated Windows
- Basement: Full,Partially Finished,Concrete,Storage Space,Walk-Out Access
- Has fireplace: No
- Fireplace features: Recreation Room, None
Interior area
- Total structure area: 1,044
- Total interior livable area: 1,044 sqft
- Finished area above ground: 1,044
Property
Parking
- Parking features: Assigned, Storage
Features
- Patio & porch: Deck, Patio, Covered
Lot
- Size: 3,397 Square Feet
Details
- Parcel number: 15M631598
- Special conditions: Standard
Construction
Type & style
- Home type: Townhouse
- Architectural style: Traditional,Ranch/2 story,Other
- Property subtype: Townhouse
- Attached to another structure: Yes
Condition
- Year built: 1986
Utilities & green energy
- Sewer: Public Sewer
- Water: Public
Community & HOA
Community
- Subdivision: Ashton Place Condo
HOA
- Amenities included: Association Management
- Services included: Insurance, Maintenance Grounds, Maintenance Parking/Roads, Sewer, Snow Removal, Trash, Water
- HOA fee: $291 monthly
Location
- Region: Saint Louis
Financial & listing details
- Tax assessed value: $121,900
- Annual tax amount: $1,678
- Date on market: 1/2/2025
- Cumulative days on market: 47 days
- Listing terms: Cash,Conventional
- Ownership: Private
Price history
| Date | Event | Price |
|---|---|---|
| 2/18/2025 | Sold | -- |
Source:  MARIS #24075887 Report a problem MARIS #24075887 Report a problem | ||
| 2/18/2025 | Pending sale | $129,900$124/sqft |
Source: MARIS #24075887 Report a problem | ||
| 1/6/2025 | Contingent | $129,900$124/sqft |
Source: MARIS #24075887 Report a problem | ||
| 1/2/2025 | Listed for sale | $129,900+66.5%$124/sqft |
Source: MARIS #24075887 Report a problem | ||
| 5/17/2017 | Sold | -- |
Source: MARIS #17005129 Report a problem | ||
| 4/6/2017 | Pending sale | $78,000$75/sqft |
Source: Coldwell Banker Gundaker - Corporate Centre Sales #17005129 Report a problem | ||
| 1/27/2017 | Listed for sale | $78,000$75/sqft |
Source: Coldwell Banker Gundaker - Corporate Centre Sales #17005129 Report a problem | ||
Public tax history
| Year | Property taxes | Tax assessment |
|---|---|---|
| 2025 | $1,819 +8.4% | $23,160 +10.7% |
| 2024 | $1,678 +2% | $20,920 |
| 2023 | $1,645 +10.3% | $20,920 +24.7% |
| 2022 | $1,492 +0.4% | $16,780 |
| 2021 | $1,486 -0.1% | $16,780 +7.3% |
| 2020 | $1,489 +0.5% | $15,640 |
| 2019 | $1,481 | $15,640 +11.9% |
| 2018 | $1,481 | $13,980 |
| 2017 | $1,481 +5.1% | $13,980 +32% |
| 2016 | $1,409 +27.4% | $10,590 |
| 2015 | $1,106 | $10,590 -6.4% |
| 2014 | $1,106 -3.7% | $11,310 |
| 2013 | $1,149 | $11,310 -8.2% |
| 2012 | -- | $12,320 |
| 2011 | -- | $12,320 -22% |
| 2010 | $1,354 +5.7% | $15,790 |
| 2009 | $1,280 +1.8% | $15,790 -7.7% |
| 2008 | $1,257 +8.9% | $17,110 |
| 2007 | $1,155 | $17,110 +22.2% |
| 2006 | $1,155 +8.4% | $14,000 |
| 2005 | $1,065 +13.7% | $14,000 +15.3% |
| 2003 | $937 +0.8% | $12,140 +6.4% |
| 2002 | $929 +9.9% | $11,410 |
| 2001 | $845 | $11,410 |
Find assessor info on the county website
Neighborhood: 63114
Nearby homes
- $100,4002 bd1 ba875 sqft10549 Silkwood Ct, Saint Louis, MO 63114Off Market

- $127,9003 bd2 ba1k sqft10553 Silkwood Ct, Saint Louis, MO 63114Off Market
- $134,8002 bd3 ba1k sqft10561 Silkwood Ct, Saint Louis, MO 63114Off Market
- $84,3002 bd1 ba875 sqft10565 Silkwood Ct, Saint Louis, MO 63114Off Market
- $91,1002 bd1 ba875 sqft10569 Silkwood Ct, Saint Louis, MO 63114Off Market
- $89,0002 bd1 ba875 sqft10573 Silkwood Ct, Saint Louis, MO 63114Off Market
- $100,0002 bd1 ba875 sqft2448 Fowler Ave, Saint Louis, MO 63114Off Market
- $86,7002 bd1 ba875 sqft2436 Fowler Ave, Saint Louis, MO 63114Off Market
- $125,0002 bd1 ba875 sqft2452 Fowler Ave, Saint Louis, MO 63114For Sale
Nearby schools
GreatSchools rating
- 7/10Iveland Elementary SchoolGrades: K-5Distance: 0.8 mi
- 4/10Hoech Middle SchoolGrades: 6-8Distance: 1.2 mi
- 2/10Ritenour Sr. High SchoolGrades: 9-12Distance: 2 mi
Schools provided by the listing agent
- Elementary: Buder Elem.
- Middle: Hoech Middle
- High: Ritenour Sr. High
Source: MARIS. This data may not be complete. We recommend contacting the local school district to confirm school assignments for this home.
- Missouri
- Saint Louis County
- Saint Louis
- 63114
- 2440 Fowler Ave
Nearby cities
Nearby zip codes
Other Saint Louis Topics
