Skip main navigation
Sold for $499,000
  • $499,000

    2440 W 33rd Avenue, Denver, CO 80211

    2beds
    892sqft
    Duplex
    Built in 1931
    1,463 Square Feet Lot
    $497,700 Zestimate®
    $559/sqft
    $1,997 Estimated rent

    Home value

    $497,700

    $473,000 - $523,000

    $1,997/mo

    Zestimate® history
    Loading
    Loading...

    Owner options

    List your home for rent

    $1,997/mo

    Rent Zestimate®

    Find your next renter with Zillow Rental Manager. Plus, with online applications, you can quickly screen prospective tenants – for free.

    Learn more

    $1,997/mo

    Rent Zestimate®

    Refinance and save

    $2,902/mo

    Est. payment

    Refinancing to a lower rate could help reduce your monthly payments and save thousands over the life of the loan.

    See today's rates

    $2,902/mo

    Est. payment

    Explore your selling options

    Work with a Zillow partner agent

    Leverage their expertise and Zillow's premium Showcase listings to get your home seen by more buyers.

    Get started

    List with your own agent

    Get your home in front of millions of buyers by listing it on Zillow.

    Learn how to do it

    Sell it yourself

    Take full control of how buyers see your home on Zillow by listing For Sale by Owner (FSBO).

    List your home

    What's special

    Private fenced backyardHistoric characterExposed brick wallsStackable washer and dryerStainless steel appliancesAbundant natural lightSpacious primary bedroom
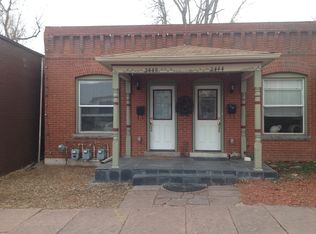
    Charming and completely turnkey, this beautifully updated 2-bedroom duplex is ideally located in the heart of Denver’s highly sought-after LoHi neighborhood. Originally built in 1931, the home seamlessly blends historic character with thoughtful modern updates, offering the perfect balance of style, comfort, and convenience. Inside, refinished hardwood floors run throughout the home, complemented by exposed brick walls, tall ceilings, and abundant natural light. The open-concept kitchen features stainless steel appliances, a peninsula with bar seating, and skylight that fills the space with sunlight. French doors open directly to the private, fenced backyard, creating an ideal setup for indoor-outdoor living and entertaining. The inviting living room flows seamlessly from the kitchen and showcases the home’s original character and charm with the exposed brick walls. The spacious primary bedroom offers hardwood floors, exposed brick, and a large walk-in closet. Additional highlights include central A/C, a new hot water heater, and a stackable washer and dryer. Well maintained and truly move-in ready, this LoHi gem is an exceptional opportunity to enjoy one of Denver’s most vibrant neighborhoods with walkability to LoHi’s trendiest restaurants, coffee shops, biking trails, sports and concert venues as well as tons of entertainment options!

    Zillow last checked:

    Listing updated:

    Listed by:

    Deviree Vallejo 303-931-0097 Deviree@livsothebysrealty.com,

    LIV Sotheby's International Realty

    Bought with:

    The Hartmann & Rodriguez Group

    Redfin Corporation

    Source: REcolorado as distributed by MLS GRID,MLS#: 6509341MLS Logo

    Facts & features

    Interior

    Bedrooms & bathrooms
    • Bedrooms: 2
    • Bathrooms: 1
    • Full bathrooms: 1
    • Main level bathrooms: 1
    • Main level bedrooms: 2
    Bedroom
    • Description: Spacious Bedroom With Wood Floors And Walk In Closet
    • Level: Main
    • Area: 110 Square Feet
    • Dimensions: 11 x 10
    Bedroom
    • Level: Main
    • Area: 130 Square Feet
    • Dimensions: 10 x 13
    Bathroom
    • Level: Main
    • Area: 49 Square Feet
    • Dimensions: 7 x 7
    Kitchen
    • Level: Main
    • Area: 190 Square Feet
    • Dimensions: 19 x 10
    Laundry
    • Description: Stackable Washer And Dryer Are Included
    • Level: Main
    • Area: 30 Square Feet
    • Dimensions: 5 x 6
    Living room
    • Description: High Ceilings, Skylight, Exposed Brick Walls And Hardwood Floors
    • Level: Main
    • Area: 234 Square Feet
    • Dimensions: 18 x 13
    Heating
    • Forced Air
    Cooling
    • Central Air
    Appliances
    • Included: Cooktop, Dishwasher, Disposal, Dryer, Gas Water Heater, Microwave, Oven, Refrigerator, Self Cleaning Oven, Washer
    • Laundry: In Unit
    Features
    • Eat-in Kitchen, Granite Counters, High Ceilings, No Stairs, Open Floorplan, Walk-In Closet(s)
    • Flooring: Tile, Wood
    • Has basement: No
    • Common walls with other units/homes: 1 Common Wall
    Interior area
    • Total structure area: 892
    • Total interior livable area: 892 sqft
    • Finished area above ground: 892

    Property

    Features
    • Levels: One
    • Stories: 1
    • Patio & porch: Patio
    • Exterior features: Private Yard
    • Fencing: Partial
    Lot
    • Size: 1,463 sqft
    • Features: Level
    Details
    • Parcel number: 229136072
    • Zoning: U-TU-B
    • Special conditions: Standard

    Construction

    Type & style
    • Home type: SingleFamily
    • Property subtype: Duplex
    • Attached to another structure: Yes
    Materials
    • Brick
    • Roof: Other
    Condition
    • Updated/Remodeled
    • Year built: 1931

    Utilities & green energy

    • Sewer: Public Sewer
    • Water: Public

    Community & neighborhood

    Location
    • Region: Denver
    • Subdivision: Lohi, Potter Highlands

    Other

    Other facts
    • Listing terms: Cash,Conventional,FHA,Other
    • Ownership: Individual

    Price history

    DateEventPrice
    6/22/2026Sold$499,000$559/sqft
    Source: REcolorado as distributed by MLS GRID #6509341 Report a problem
    5/21/2026Pending sale$499,000$559/sqft
    Source: REcolorado as distributed by MLS GRID #6509341 Report a problem
    5/13/2026Listed for sale$499,000+78.2%$559/sqft
    Source: REcolorado as distributed by MLS GRID #6509341 Report a problem
    4/21/2025Listing removed$2,945$3/sqft
    Source: Zillow Rentals Report a problem
    4/18/2025Price change$2,945-11.3%$3/sqft
    Source: Zillow Rentals Report a problem
    2/11/2025Listed for rent$3,322$4/sqft
    Source: Zillow Rentals Report a problem
    8/2/2023Listing removed--
    Source: Zillow Rentals Report a problem
    7/19/2023Listed for rent$3,322+17%$4/sqft
    Source: Zillow Rentals Report a problem
    11/4/2022Listing removed--
    Source: Zillow Rental Manager Report a problem
    10/12/2022Listed for rent$2,839+27%$3/sqft
    Source: Zillow Rental Manager Report a problem
    2/27/2021Listing removed--
    Source: Owner Report a problem
    10/5/2020Listing removed$2,235$3/sqft
    Source: Owner Report a problem
    9/29/2020Listed for rent$2,235+3.2%$3/sqft
    Source: Owner Report a problem
    10/11/2019Listing removed$2,165$2/sqft
    Source: Owner Report a problem
    10/8/2019Listed for rent$2,165$2/sqft
    Source: Owner Report a problem
    11/10/2017Listing removed$2,165$2/sqft
    Source: Owner Report a problem
    9/13/2017Listed for rent$2,165+8.5%$2/sqft
    Source: Owner Report a problem
    11/17/2015Listing removed$1,995$2/sqft
    Source: Owner Report a problem
    11/12/2015Price change$1,995-7%$2/sqft
    Source: Owner Report a problem
    10/17/2015Price change$2,145-4%$2/sqft
    Source: Owner Report a problem
    9/30/2015Listed for rent$2,235$3/sqft
    Source: Owner Report a problem
    1/7/2013Sold$280,000-6.6%$314/sqft
    Source: Public Record Report a problem
    9/11/2012Price change$299,9000%$336/sqft
    Source: Ryan Carter #1138237 Report a problem
    8/22/2012Price change$300,000-2.4%$336/sqft
    Source: Ryan Carter #1122372 Report a problem
    8/10/2012Listed for sale$307,500+34.9%$345/sqft
    Source: Ryan Carter #1122372 Report a problem
    2/13/2007Sold$228,000$256/sqft
    Source: Public Record Report a problem

    Public tax history

    YearProperty taxesTax assessment
    2024$2,551 +8.2%$32,920 -8.4%
    2023$2,358 +3.6%$35,950 +21.2%
    2022$2,276 +1.2%$29,650 -2.8%
    2021$2,249 +2.9%$30,500 +0.6%
    2020$2,186 +6.2%$30,309 -0.7%
    2019$2,059 $30,521 +14.7%
    2018$2,059 +0.3%$26,610
    2017$2,053 +16.5%$26,610 +18%
    2016$1,762 +18.4%$22,550
    2015$1,487 0%$22,550 +25.9%
    2014$1,488 $17,910

    Find assessor info on the county website

    Neighborhood: Highland

    Nearby schools

    GreatSchools rating
    Schools provided by the listing agent
    • Elementary: Edison
    • Middle: Skinner
    • High: North
    • District: Denver 1

    Source: REcolorado as distributed by MLS GRID. This data may not be complete. We recommend contacting the local school district to confirm school assignments for this home.

    Get a cash offer in 3 minutes
    Find out how much your home could sell for in as little as 3 minutes with a no-obligation cash offer.
    Estimated market value
    $497,700
    Get a cash offer in 3 minutes
    Find out how much your home could sell for in as little as 3 minutes with a no-obligation cash offer.
    Estimated market value
    $497,700