Skip main navigation
Off market
  • $508,800

    2440 W 42nd Pl, Kennewick, WA 99337

    3beds
    1,933sqft
    SingleFamily
    Built in 2016
    8,712 Square Feet Lot
    $508,800 Zestimate®
    $263/sqft
    $2,786 Estimated rent

    Home value

    $508,800

    $483,000 - $534,000

    $2,786/mo

    Zestimate® history
    Loading
    Loading...

    Owner options

    List your home for rent

    $2,786/mo

    Rent Zestimate®

    Find your next renter with Zillow Rental Manager. Plus, with online applications, you can quickly screen prospective tenants – for free.

    Learn more

    $2,786/mo

    Rent Zestimate®

    Refinance and save

    $3,133/mo

    Est. payment

    Refinancing to a lower rate could help reduce your monthly payments and save thousands over the life of the loan.

    See today's rates

    $3,133/mo

    Est. payment

    Explore your selling options

    Work with a Zillow partner agent

    Leverage their expertise and Zillow's premium Showcase listings to get your home seen by more buyers.

    Get started

    List with your own agent

    Get your home in front of millions of buyers by listing it on Zillow.

    Learn how to do it

    Sell it yourself

    Take full control of how buyers see your home on Zillow by listing For Sale by Owner (FSBO).

    List your home

    What's special

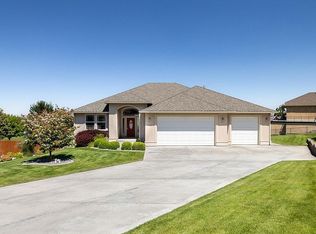
    Custom Rambler Bonus Room floor plan featuring great room design and split bedrooms, 18X12 bonus room over the attached three car finished garage plus the open paved RV parking area. Located in Cherry Creek Phase 2 off 45th and Ely. The home features many nice appointments including all counter tops in quartz, Santa Fe hand textured walls and ceilings, custom lighting, custom tile flooring and oversized white painted mill work. The kitchen is appointed with the duel fuel electric and natural gas slide in range oven, large center island with cabinets on both sides and pull out shelving on the kitchen side for convenience and added storage, pantry, wine cooler and custom sink. All appliances are finished in stainless steel. The master suite features an oversized 17X12 bedroom, full tiled walk-in shower, dual vanity finished in quartz and custom closet organizer in the walk-in closet. The bonus room is a spacious flex area space for overflow, work outs, media room, etc. The spare bedrooms which also include custom closet organizers are easily accessed adjacent to the spare guest bath. The exterior of home is appointed with covered patio, low maintenance yard, hot tub, elevated garden, natural gas open flame fire place, side entry open & paved RV parking, timed KID irrigation with drip system for garden area and landscape beds. The property is located in a great neighborhood location making it easy access for commuting, restaurants, services, park, Canyon Lakes Golf Course.

    This property is off market, which means it's not currently listed for sale or rent on Zillow. This may be different from what's available on other websites or public sources.
    Facts & features

    Interior

    Bedrooms & bathrooms
    • Bedrooms: 3
    • Bathrooms: 2
    • Full bathrooms: 2
    Heating
    • Other, Gas
    Cooling
    • Central
    Appliances
    • Included: Dishwasher, Garbage disposal, Microwave, Range / Oven
    Features
    • Flooring: Tile, Carpet
    • Has fireplace: Yes
    Interior area
    • Total interior livable area: 1,933 sqft

    Property

    Parking
    • Parking features: Garage - Attached
    Features
    • Exterior features: Stucco, Wood
    Lot
    • Size: 8,712 sqft
    Details
    • Parcel number: 114893040001012

    Construction

    Type & style
    • Home type: SingleFamily
    Materials
    • Foundation: Crawl/Raised
    • Roof: Composition
    Condition
    • Year built: 2016

    Utilities & green energy

    • Utilities for property: Appliances-Electric, Electric

    Community & neighborhood

    Location
    • Region: Kennewick

    HOA & financial

    HOA
    • Has HOA: Yes
    • HOA fee: $52 monthly

    Other

    Other facts
    • Total Baths: 2
    • Ever Occupied: Yes
    • APPLIANCES: Water Filter, Instant Hot Water, Water Heater, Water Softener - Owned
    • EXTERIOR FEATURES: Fencing/Enclosed, Lighting, Irrigation
    • IRRIGATION SYSTEM: UGS, Entire Property, UGS Timed, Timer, Connected
    • School District: KENNEWICK
    • PROPERTY DESCRIPTION: Located in City Limits, Plat Map - Recorded, Garden Area
    • ROOF: Comp Shingle
    • GARAGE/PARKING: Door Opener, Finished, Off Street Spaces, 3 car
    • Garage Capacity: Three
    • Sale/Rent: For Sale
    • Originating MLS: Tri City
    • Agreements: CC&R
    • Distressed Property: Not Applicable
    • Zoning Type: Residential
    • New: Existing Construction (Not New)
    • Style 1: 1 Story w/ bonus room
    • WATER/SEWER: Water - Public, Sewer - Connected
    • FIREPLACE/FREESTAND STOVE: FP - Gas, In Family Room, 1
    • HVAC: Gas - Heating, Furnace, Forced Air, Natural Gas
    • INTERIOR: Ceiling - Raised, Extra Storage
    • ROOMS: Bath - Master, Breakfast Bar, Entry/Foyer, Kitchen Island, Counters - Granite/Quartz, Room - Laundry, Master Suite, Master - Main Level, Room - Den, Room - Great
    • STREET/ROAD INFO: Paved, Sidewalks, Street Lights, Curbs
    • UTILITIES: Appliances-Electric, Electric
    • WINDOWS: Windows - Double, Windows - Vinyl
    • FOUNDATION/CONST: Concrete Slab
    • Subdivision: CHERRY CREEK

    Price history

    DateEventPrice
    10/29/2018Sold$352,500-2%$182/sqft
    Source: PACMLS #232327 Report a problem
    10/5/2018Pending sale$359,750$186/sqft
    Source: Retter & Company Sotheby's International Realty #232327 Report a problem
    9/5/2018Listed for sale$359,750+20.8%$186/sqft
    Source: Retter & Company Sotheby's International Realty #232327 Report a problem
    3/31/2016Sold$297,712$154/sqft
    Source: PACMLS #210145 Report a problem

    Public tax history

    YearProperty taxesTax assessment
    2024$4,009 +1.8%$500,640 +1.3%
    2023$3,939 +37.8%$494,230 +22.5%
    2022$2,858 -17.5%$403,320 +13.5%
    2021$3,465 +20.1%$355,270 +24.1%
    2020$2,885 -21.3%$286,340 -6.4%
    2019$3,666 +2.3%$306,040
    2018$3,584 +1.5%$306,040 +23.9%
    2017$3,530 $246,950 -1.1%
    2016-- $249,760

    Find assessor info on the county website

    Neighborhood: 99337

    Nearby schools

    GreatSchools rating
    Schools provided by the listing agent
    • District: Kennewick

    Source: The MLS. This data may not be complete. We recommend contacting the local school district to confirm school assignments for this home.

    Get pre-qualified for a loan
    At Zillow Home Loans, we can pre-qualify you in as little as 5 minutes with no impact to your credit score.

    An equal housing lender. NMLS #10287.

    Sell for more on Zillow
    Get a Zillow Showcase℠ listing at no additional cost and you could sell for .
    $508,800
    2% more
    +$10,176
    With Zillow Showcase(estimated)
    $518,976