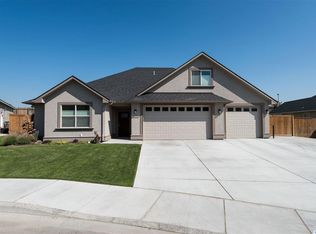
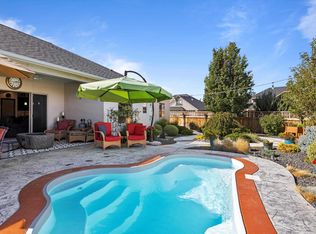
MLS# 291909 Welcome Home to 4204 S Anderson Place in Kennewick! This move-in ready, one-level home is tucked into a quiet cul-de-sac setting with an inviting open floor plan and exceptional outdoor living. The fully fenced backyard is a true retreat, with a tree-lined setting that is maturing and will offer full privacy. Enjoy evenings under the oversized gazebo, complete with lighting, ideal for entertaining or relaxing outdoors. Raised garden beds provide the perfect space for gardening, with room remaining for a future pool or whatever you envision. Inside, you’ll find an inviting open floor plan designed for both comfort and functionality. The living room features a vaulted ceiling, creating a bright and spacious atmosphere that flows seamlessly into the kitchen and dining areas. The kitchen is equipped with stainless steel appliances- and YES, the refrigerator stays! A pantry provides additional storage for convenience. The home offers a well designed layout with two bedrooms and a full bathroom, along with a spacious primary suite featuring a walk in closet and a private ensuite bathroom. A dedicated laundry room adds even more functionality, with the washer and dryer included! Additional highlights include a finished two car garage, ample parking, gated access on both sides of the home, and space for RV or boat parking. Conveniently located near schools, the hospital, shopping, and other amenities, this home blends comfort, functionality, and outdoor enjoyment. Don’t miss your opportunity to make it yours!
Closed
Zillow last checked:
Listing updated:
Bought with:
Kimberly Inscore, 21025347
Windermere Group One/Tri-Cities
Source: PACMLS as distributed by MLS GRID,MLS#: 291909
Price history
| Date | Event | Price |
|---|---|---|
| 5/5/2026 | Sold | $400,000$280/sqft |
Source:  PACMLS as distributed by MLS GRID #291909 Report a problem PACMLS as distributed by MLS GRID #291909 Report a problem | ||
| 4/9/2026 | Pending sale | $400,000$280/sqft |
Source: PACMLS as distributed by MLS GRID #291909 Report a problem | ||
| 4/8/2026 | Listed for sale | $400,000+32.8%$280/sqft |
Source: PACMLS as distributed by MLS GRID #291909 Report a problem | ||
| 3/30/2021 | Sold | $301,226$211/sqft |
Source: Public Record Report a problem | ||
Sell for more on Zillow
Get a Zillow Showcase℠ listing at no additional cost and you could sell for .
$398,700
2% more
+$7,974
With Zillow Showcase(estimated)
$406,674
