Bring your home improvements vision and updating ideas to this single family home with great potential. This home offers a fireplace with a mantle in the living room, customize ceramic floors in the kitchen with a bay window, spacious four bedrooms, two bathrooms, two car garage and fenced back yard. Recent improvements includes, new wood laminate flooring in the living room, bedrooms and hallway. New tile in the hallway bathroom, five year old roof and a brand new water heater. This property has known foundation issues. Property is offered "As Is". Great for investors, cash buyers, FHA 203K, Conventional and VA renovation buyers and buyers looking to build equity. Schedule a tour today. All offers must accompany a pre-approval letter and or proof of cash.
Active
Price cut: $40K (7/31)
$149,979
2440 W Sunny Meade Dr, Harvey, LA 70058
4beds
1,419sqft
:
Get pre-qualified$1,015/mo
Single Family Residence
Built in 1980
5,998 Square Feet Lot
$-- Zestimate®
$106/sqft
$-- HOA
What's special
Two car garageSpacious four bedroomsTwo bathrooms
- 21 days |
- 731 |
- 43 |
Zillow last checked:
Listing updated:
Listed by:
Vanessa Gardner 504-237-1124,
Danette O'Neal REALTORS 504-365-7325,
Danette O'Neal 770-981-1999,
Danette O'Neal REALTORS
Source: GSREIN,MLS#: 2568307
Facts & features
Interior
Bedrooms & bathrooms
- Bedrooms: 4
- Bathrooms: 2
- Full bathrooms: 2
Primary bedroom
- Description: Flooring: Tile
- Level: Lower
- Dimensions: 13.11 x 11.6
Bedroom
- Description: Flooring: Tile
- Level: Lower
- Dimensions: 11.1 x 12.3
Bedroom
- Description: Flooring: Tile
- Level: Lower
- Dimensions: 11.1 x 12.9
Bedroom
- Description: Flooring: Tile
- Level: Lower
- Dimensions: 9.10 x 9.4
Primary bathroom
- Description: Flooring: Tile
- Level: Lower
- Dimensions: 5.8 x 5.5
Bathroom
- Description: Flooring: Tile
- Level: Lower
- Dimensions: 5.3 x 8.11
Foyer
- Description: Flooring: Tile
- Level: Lower
- Dimensions: 5.11 x 8.2
Kitchen
- Description: Flooring: Tile
- Level: Lower
- Dimensions: 16.9 x 10.4
Laundry
- Description: Flooring: Tile
- Level: Lower
- Dimensions: 6.3 x 5.5
Living room
- Description: Flooring: Carpet
- Level: Lower
- Dimensions: 14.7 x 16.1
Heating
- Central
Cooling
- Central Air, 1 Unit
Appliances
- Included: Oven, Range
- Laundry: Washer Hookup, Dryer Hookup
Features
- Attic, Ceiling Fan(s), Carbon Monoxide Detector, Pantry, Pull Down Attic Stairs
- Attic: Pull Down Stairs
- Has fireplace: Yes
- Fireplace features: Wood Burning
Interior area
- Total structure area: 1,600
- Total interior livable area: 1,419 sqft
Property
Parking
- Total spaces: 2
- Parking features: Attached, Garage, Two Spaces, Garage Door Opener
- Has attached garage: Yes
Features
- Levels: One
- Stories: 1
- Patio & porch: None
- Exterior features: Fence
- Pool features: None
Lot
- Size: 5,998 Square Feet
- Dimensions: 62 x 100
- Features: Outside City Limits, Rectangular Lot
Details
- Parcel number: 0400002854
- Special conditions: None
Construction
Type & style
- Home type: SingleFamily
- Architectural style: Ranch
- Property subtype: Single Family Residence
Materials
- Brick
- Foundation: Slab
- Roof: Shingle
Condition
- Average Condition
- Year built: 1980
Utilities & green energy
- Sewer: Public Sewer
- Water: Public
Community & HOA
Community
- Security: Smoke Detector(s)
- Subdivision: Woodmere
HOA
- Has HOA: No
- HOA name: Woodmere Civic
Location
- Region: Harvey
Financial & listing details
- Price per square foot: $106/sqft
- Tax assessed value: $105,600
- Annual tax amount: $1,386
- Date on market: 7/19/2026
Estimated market value
Not available
Estimated sales range
Not available
$1,915/mo
Price history
| Date | Event | Price |
|---|---|---|
| 7/31/2026 | Price change | $149,979-21.1%$106/sqft |
Source:  GSREIN #2568307 Report a problem GSREIN #2568307 Report a problem | ||
| 7/19/2026 | Price change | $190,000+8.6%$134/sqft |
Source: GSREIN #2568307 Report a problem | ||
| 6/18/2026 | Price change | $1,850-7.5%$1/sqft |
Source: GSREIN #2554828 Report a problem | ||
| 5/5/2026 | Price change | $175,000-5.4%$123/sqft |
Source: GSREIN #2527456 Report a problem | ||
| 4/28/2026 | Listed for rent | $2,000$1/sqft |
Source: GSREIN #2554828 Report a problem | ||
| 3/15/2026 | Price change | $185,000-5.1%$130/sqft |
Source: GSREIN #2527456 Report a problem | ||
| 12/28/2025 | Price change | $195,000-4.9%$137/sqft |
Source: GSREIN #2527456 Report a problem | ||
| 11/22/2025 | Price change | $205,000-2.4%$144/sqft |
Source: GSREIN #2527456 Report a problem | ||
| 10/22/2025 | Listed for sale | $210,000$148/sqft |
Source: GSREIN #2527456 Report a problem | ||
Public tax history
| Year | Property taxes | Tax assessment |
|---|---|---|
| 2024 | $1,386 -1.4% | $10,560 +3% |
| 2023 | $1,406 +2.5% | $10,250 |
| 2022 | $1,372 +5.8% | $10,250 |
| 2021 | $1,297 +2.2% | $10,250 |
| 2020 | $1,269 -4.7% | $10,250 |
| 2019 | $1,332 +6.6% | $10,250 |
| 2018 | $1,249 | $10,250 |
| 2017 | $1,249 +4% | $10,250 |
| 2016 | $1,201 +1.4% | $10,250 |
| 2015 | $1,185 | $10,250 |
| 2014 | $1,185 | $10,250 +10.9% |
| 2007 | -- | $9,240 |
| 2006 | -- | -- |
| 2005 | -- | -- |
| 2004 | -- | -- |
| 2003 | -- | -- |
| 2002 | -- | -- |
| 2001 | -- | -- |
| 2000 | -- | -- |
Find assessor info on the county website
Monthly payment
Est. payment
Payment breakdown
Explore the cost of this home by adjusting the details. Changes won't be saved.Climate risks
Neighborhood: 70058
Nearby schools
GreatSchools rating
- 5/10Ella C. Pittman Elementary SchoolGrades: PK-5Distance: 2 mi
- 6/10L.H. Marrero Middle SchoolGrades: 6-8Distance: 2.8 mi
- 2/10John Ehret High SchoolGrades: 9-12Distance: 1.4 mi
- $223,600-- bd-- ba-- sqft2436 W Sunny Meade Dr, Harvey, LA 70058Off Market
- $213,400-- bd-- ba-- sqft2444 W Sunny Meade Dr, Harvey, LA 70058Off Market
- $200,700-- bd-- ba-- sqft2432 W Sunny Meade Dr, Harvey, LA 70058Off Market
- $221,8003 bd2 ba1.4k sqft2448 W Sunny Meade Dr, Harvey, LA 70058Off Market
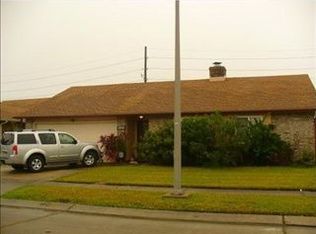
- $207,3003 bd2 ba1.3k sqft2437 W Sunny Meade Dr, Harvey, LA 70058Off Market
- $196,100-- bd-- ba-- sqft2441 W Sunny Meade Dr, Harvey, LA 70058Off Market
- $237,100-- bd-- ba-- sqft2433 W Sunny Meade Dr, Harvey, LA 70058Off Market
- $274,7005 bd3 ba2.1k sqft2428 W Sunny Meade Dr, Harvey, LA 70058Off Market
A local agent can set up tours, give advice and negotiate with sellers.
Similar homes
- $140,0003 bd2 ba1.5k sqft1413 Redwood Dr, Harvey, LA 70058For Sale

 MLS ID #2568345, Timothy Guillot, WayMaker Realty, LLC. GSREIN
 - $179,0003 bd2 ba1.6k sqft3800 Redbud Ln, Harvey, LA 70058For Sale
 MLS ID #2562939, Cindy Ng, Appletree Realty, LLC. GSREIN
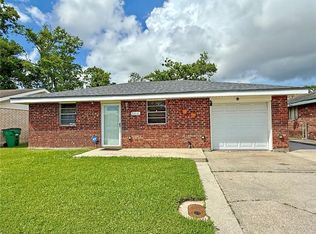
 - $154,0004 bd2 ba1.2k sqft2516 Pritchard Rd, Marrero, LA 70072For Sale
 MLS ID #2560489, Deborah Relle, Select Living LLC. GSREIN
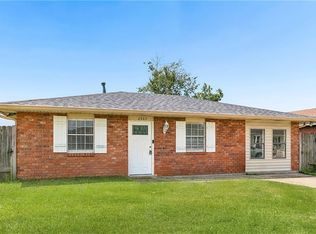
 - $160,0003 bd2 ba1.4k sqft2565 Ramsey Dr, Marrero, LA 70072For Sale
 MLS ID #2570211, Linda Nguyen, ARMSTRONG REALTY. GSREIN
 - $160,0003 bd1 ba947 sqft1337 Maplewood Dr, Harvey, LA 70058For SaleMLS ID #2544614, Jodie LeBoutillier, Mirambell Realty. GSREIN
- $188,5003 bd2 ba1.2k sqft1805 Redwood Dr, Harvey, LA 70058For SaleMLS ID #2566263, Thelma Miller, C-21 Richard Berry & Assoc,Inc. GSREIN
- $129,0003 bd2 ba1.3k sqft1037 Cohen St, Marrero, LA 70072For SaleMLS ID #2567124, Myrna Keys, RE/MAX Affiliates. GSREIN
- $165,0003 bd2 ba1.2k sqft6225 Evelina St, Marrero, LA 70072For SaleMLS ID #2552669, Aimee Vaughn, Realty One Group Immobilia. GSREIN
- $170,0003 bd1 ba1k sqft709 Lydia Ct, Marrero, LA 70072For SaleMLS ID #2567153, Shalanda Bibbins, Shalanda Realty, LLC. GSREIN
- $149,9003 bd1 ba1k sqft1032 Michael St, New Orleans, LA 70114For SaleMLS ID #2568870, Johnie Bridges, Best Realty. GSREIN
- $165,0003 bd1 ba1k sqft2612 Taffy Dr, Marrero, LA 70072For SaleMLS ID #2563201, Blanca Abreu, Homesmart Realty South. GSREIN
- $145,0003 bd2 ba1.7k sqft618 Avenue H, Westwego, LA 70094For SaleMLS ID #2570497, Ricardo Briseno, Realty One Group Immobilia. GSREIN
- $169,0003 bd2 ba1.4k sqft2048 Carver Dr, Marrero, LA 70072For SaleMLS ID #2546328, Lindy Schexnayder, NOLA Living Realty. GSREIN
- $129,0003 bd2 ba1.7k sqft621 Fairlawn Dr, Terrytown, LA 70056For SaleMLS ID #2554025, David Dao, Compass Westbank. GSREIN
- $133,0003 bd2 ba1.4k sqft4861 Cardenas Dr, New Orleans, LA 70127For SaleMLS ID #2571512, Brandon Breaux, Brandon E. Breaux Real Estate. GSREIN
- $180,0003 bd2 ba1.1k sqft5932 Becker St, Marrero, LA 70072For SaleMLS ID #2550840, Diana Klotz, Audubon Realty, LLC. GSREIN
- $159,0002 bd1 ba955 sqft519 Farrington Dr, Marrero, LA 70072For SaleMLS ID #2561985, Rebecca Savoy, C-21 Richard Berry & Assoc,Inc. GSREIN
- $189,9003 bd2 ba1.1k sqft2745 Annette Dr, Marrero, LA 70072For SaleMLS ID #2565980, Charlene Miller, C-21 Richard Berry & Assoc,Inc. GSREIN
- $195,0004 bd2 ba1.4k sqft2059 Sauvage Ave, Marrero, LA 70072For SaleMLS ID #2565623, Luis Ramos, Gulf South International, REALTORS, LLC. GSREIN
- $115,0003 bd2 ba1.3k sqft1005 Carmadelle St, Marrero, LA 70072For SaleMLS ID #2568413, Cindy Ng, Appletree Realty, LLC. GSREIN
