Welcome to your dream home in the sought-after Cedar Ridge community of Dinwiddie!
This beautifully crafted 2024 build offers the perfect blend of comfort, style, and functionality with a primarily one-level layout featuring 3 bedrooms and 2.5 bathrooms downstairs, plus a versatile upstairs bonus room complete with a large walk-in closet, full bathroom, and walk-in attic storage - ideal for a playroom, guests, a home office, or flex space.
Step inside to a spacious and airy open-concept floor plan with LVP flooring throughout the main living areas. The welcoming dining area flows into the gourmet kitchen, featuring granite countertops, stainless steel appliances, a large island, and a walk-in pantry perfect for all your storage needs.
The living room centers around a cozy gas fireplace and is filled with natural light. On one side of the home, you’ll find two secondary bedrooms with a shared full bath, while the opposite side features a private primary suite with a luxurious en-suite bath, floor-to-ceiling tile shower, and a spacious walk-in closet.
A large laundry/utility room with closet space connects directly to the attached 2-car garage, providing both functionality and ease of living.
Located in a quiet, desirable neighborhood and just minutes from I-85 for an easy commute and convenient access to shopping, dining, and more!
Come see for yourself and fall in LOVE!
Sold for $566,950
$566,950
24400 Cedar Ln, Petersburg, VA 23803
4beds
2,343sqft
Single Family Residence
Built in 2024
1.51 Acres Lot
$578,200 Zestimate®
$242/sqft
$3,132 Estimated rent
Home value
$578,200
Estimated sales range
Not available
$3,132/mo
Zestimate® history
Owner options
List your home for rent
$3,132/mo
Rent Zestimate®
Find your next renter with Zillow Rental Manager. Plus, with online applications, you can quickly screen prospective tenants – for free.
$3,132/mo
Rent Zestimate®
Refinance and save
$3,588/mo
Est. payment
Refinancing to a lower rate could help reduce your monthly payments and save thousands over the life of the loan.
$3,588/mo
Est. payment
Explore your selling options
Work with a Zillow partner agent
Leverage their expertise and Zillow's premium Showcase listings to get your home seen by more buyers.
Get startedList with your own agent
Get your home in front of millions of buyers by listing it on Zillow.
Learn how to do itSell it yourself
Take full control of how buyers see your home on Zillow by listing For Sale by Owner (FSBO).
List your homeWhat's special
Cozy gas fireplaceOpen-concept floor planGranite countertopsPrimarily one-level layoutFloor-to-ceiling tile showerLvp flooringLarge island
Zillow last checked:
Listing updated:
Listed by:
Claire Ramsey 804-305-3555,
Valentine Properties
Bought with:
Natalie Barrera, 0225248987
Iron Valley Real Est Norfolk
Source: CVRMLS,MLS#: 2528766 Originating MLS: Central Virginia Regional MLS
Originating MLS: Central Virginia Regional MLSFacts & features
Interior
Bedrooms & bathrooms
- Bedrooms: 4
- Bathrooms: 4
- Full bathrooms: 3
- 1/2 bathrooms: 1
Primary bedroom
- Description: Bright, LVP, Large Walk-in closet, en-suite bath
- Level: First
- Dimensions: 15.0 x 15.8
Bedroom 2
- Description: Carpet, oversized closet
- Level: First
- Dimensions: 14.0 x 11.2
Bedroom 3
- Description: Carpet, oversized closet
- Level: First
- Dimensions: 12.0 x 11.4
Bedroom 4
- Description: Oversized space with walk in closet
- Level: Second
- Dimensions: 11.0 x 21.2
Dining room
- Description: LVP, Custom Trim Work
- Level: First
- Dimensions: 12.6 x 11.6
Other
- Description: Tub & Shower
- Level: First
Other
- Description: Tub & Shower
- Level: Second
Half bath
- Level: First
Kitchen
- Description: Custom Cabinetry, granite, stainless appliances
- Level: First
- Dimensions: 11.0 x 19.2
Laundry
- Description: Tile flooring, closet, custom trim work
- Level: First
- Dimensions: 12.4 x 7.1
Living room
- Description: LVP, fireplace with brick accent & custom surround
- Level: First
- Dimensions: 17.4 x 19.2
Heating
- Electric, Heat Pump, Zoned
Cooling
- Central Air, Zoned
Appliances
- Included: Dishwasher, Electric Cooking, Electric Water Heater, Microwave, Smooth Cooktop, Stove, Water Heater
- Laundry: Washer Hookup, Dryer Hookup
Features
- Bedroom on Main Level, Dining Area, Double Vanity, Fireplace, Granite Counters, Pantry, Recessed Lighting, Walk-In Closet(s)
- Flooring: Partially Carpeted, Tile, Vinyl
- Basement: Crawl Space
- Attic: Walk-In
- Number of fireplaces: 1
- Fireplace features: Gas
Interior area
- Total interior livable area: 2,343 sqft
- Finished area above ground: 2,343
- Finished area below ground: 0
Property
Parking
- Total spaces: 2
- Parking features: Attached, Garage, Oversized, Two Spaces
- Attached garage spaces: 2
Features
- Levels: Two
- Stories: 2
- Patio & porch: Rear Porch
- Pool features: None
- Fencing: None
Lot
- Size: 1.51 Acres
Details
- Parcel number: 19050
- Zoning description: R1
Construction
Type & style
- Home type: SingleFamily
- Architectural style: Transitional
- Property subtype: Single Family Residence
Materials
- Brick, Drywall, Frame, Vinyl Siding
- Roof: Composition
Condition
- Resale
- New construction: No
- Year built: 2024
Utilities & green energy
- Sewer: Septic Tank
- Water: Well
Community & HOA
Community
- Subdivision: Cedar Ridge
HOA
- Has HOA: Yes
- HOA fee: $240 annually
Location
- Region: Petersburg
Financial & listing details
- Price per square foot: $242/sqft
- Tax assessed value: $542,300
- Annual tax amount: $3,470
- Date on market: 11/8/2025
- Ownership: Individuals
- Ownership type: Sole Proprietor
Price history
| Date | Event | Price |
|---|---|---|
| 2/6/2026 | Sold | $566,950+3.1%$242/sqft |
Source:  CVRMLS #2528766 Report a problem CVRMLS #2528766 Report a problem | ||
| 1/10/2026 | Pending sale | $550,000$235/sqft |
Source: CVRMLS #2528766 Report a problem | ||
| 11/15/2025 | Price change | $550,000-2.7%$235/sqft |
Source: CVRMLS #2528766 Report a problem | ||
| 10/28/2025 | Price change | $565,000-1.7%$241/sqft |
Source: CVRMLS #2528766 Report a problem | ||
| 10/13/2025 | Listed for sale | $575,000$245/sqft |
Source: CVRMLS #2528766 Report a problem | ||
Public tax history
Tax history is unavailable.
Neighborhood: 23803
Nearby homes
- $440,1004 bd3 ba3k sqft4703 Cedar Ln, North Dinwiddie, VA 23803Off Market
- $---- bd-- ba-- sqft4705 Cedar Ln, Petersburg, VA 23803Off Market
- $301,7003 bd2 ba1.3k sqft4900 Berk Ct, North Dinwiddie, VA 23803Off Market

- $314,0003 bd2 ba1.5k sqft4903 Berk Ct, North Dinwiddie, VA 23803Off Market
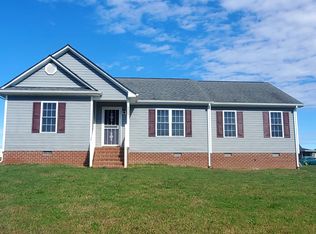
- $275,8003 bd1 ba1.3k sqft4713 Cedar Ln, North Dinwiddie, VA 23803Off Market
- $288,5003 bd2 ba2k sqft4702 Cedar Ln, Petersburg, VA 23803Sold
- $290,9003 bd2 ba1.2k sqft4907 Berk Ct, Petersburg, VA 23803Off Market
- $356,0003 bd2 ba1.8k sqft25000 Cox Rd, North Dinwiddie, VA 23803Off Market
- $288,6003 bd2 ba1.2k sqft4904 Berk Ct, Petersburg, VA 23803Off Market
Nearby schools
GreatSchools rating
- 3/10Sutherland Elementary SchoolGrades: PK-5Distance: 4.2 mi
- 3/10Dinwiddie Middle SchoolGrades: 6-8Distance: 9.2 mi
- 3/10Dinwiddie Senior High SchoolGrades: 9-12Distance: 8.9 mi
Schools provided by the listing agent
- Elementary: Southside
- Middle: Dinwiddie
- High: Dinwiddie
Source: CVRMLS. This data may not be complete. We recommend contacting the local school district to confirm school assignments for this home.
Get a cash offer in 3 minutes
Find out how much your home could sell for in as little as 3 minutes with a no-obligation cash offer.
Estimated market value
$578,200
Get a cash offer in 3 minutes
Find out how much your home could sell for in as little as 3 minutes with a no-obligation cash offer.
Estimated market value
$578,200
- Virginia
- Dinwiddie County
- Petersburg
- 23803
- 24400 Cedar Ln
Nearby cities
Nearby zip codes
Other Petersburg Topics
