This beautiful and spacious brick ranch home is a well kept class in the heart of North Dinwiddie. It features a large living room with a vaulted cathedral open beamed ceiling, a brick fireplace and beautifully maintained shiny hard wood floors and is open to a small dining area. The kitchen is updated and features stainless steel appliances. There is a spacious family room attached to the kitchen that could also be used as a formal dining room. The home has three nice sized bedrooms all with hardwood floors. There is a jack and jill bathroom with a large shower that opens to the primary bedroom as well as the hall. There is an amazing heated sun room perfect for reading, watching television, entertaining family or just relaxing. The house also features a partial unfinished basement waiting for your imagination to transform it into a hobby room or workshop. The exterior is nicely landscaped and has a patio in front and a vinyl sided shed in the rear. The yard is partially fenced. There is an attached two car garage with opener and an oversized paved driveway. This home is a truly a “must see!” Come take a look and make this house your home today!
For sale
$325,000
4702 Cedar Ln, North Dinwiddie, VA 23803
3beds
2,009sqft
Single Family Residence
Built in 1962
0.44 Acres Lot
$322,000 Zestimate®
$162/sqft
$-- HOA
What's special
Brick fireplaceOversized paved drivewayPatio in frontStainless steel appliances
- 17 days
- 431
- 23
Likely to sell faster than
Zillow last checked:
Listing updated:
Listed by:
Kia Townes 804-398-1120,
1st Class Real Estate RVA 804-877-8603
Source: CVRMLS,MLS#: 2625958 Originating MLS: Central Virginia Regional MLS
Originating MLS: Central Virginia Regional MLSFacts & features
Interior
Bedrooms & bathrooms
- Bedrooms: 3
- Bathrooms: 2
- Full bathrooms: 1
- 1/2 bathrooms: 1
Primary bedroom
- Level: First
- Dimensions: 0 x 0
Bedroom 2
- Level: First
- Dimensions: 0 x 0
Bedroom 3
- Level: First
- Dimensions: 0 x 0
Family room
- Level: First
- Dimensions: 0 x 0
Florida room
- Level: First
- Dimensions: 0 x 0
Other
- Description: Tub & Shower
- Level: First
Half bath
- Level: First
Kitchen
- Level: First
- Dimensions: 0 x 0
Living room
- Level: First
- Dimensions: 0 x 0
Heating
- Electric, Heat Pump
Cooling
- Central Air, Heat Pump
Features
- Has basement: No
- Attic: Access Only
Interior area
- Total interior livable area: 2,009 sqft
- Finished area above ground: 2,009
- Finished area below ground: 0
Property
Parking
- Total spaces: 2
- Parking features: Attached, Garage
- Attached garage spaces: 2
Features
- Levels: One
- Stories: 1
- Pool features: None
Lot
- Size: 0.44 Acres
Details
- Parcel number: 4666
- Zoning description: R1
Construction
Type & style
- Home type: SingleFamily
- Architectural style: Bungalow,Cottage
- Property subtype: Single Family Residence
Materials
- Brick
- Roof: Shingle
Condition
- Resale
- New construction: No
- Year built: 1962
Utilities & green energy
- Sewer: Public Sewer
- Water: Public
Community & HOA
Community
- Subdivision: None
Location
- Region: North Dinwiddie
Financial & listing details
- Price per square foot: $162/sqft
- Tax assessed value: $267,200
- Annual tax amount: $1,710
- Date on market: 10/1/2026
- Ownership: Individuals
- Ownership type: Sole Proprietor
Estimated market value
$322,000
$306,000 - $338,000
$1,903/mo
Price history
| Date | Event | Price |
|---|---|---|
| 10/2/2026 | Listed for sale | $325,000+12.7%$162/sqft |
Source:  CVRMLS #2625958 Report a problem CVRMLS #2625958 Report a problem | ||
| 8/21/2023 | Sold | $288,500+3.1%$144/sqft |
Source: CVRMLS #2315457 Report a problem | ||
| 7/24/2023 | Pending sale | $279,900$139/sqft |
Source: CVRMLS #2315457 Report a problem | ||
| 7/18/2023 | Price change | $279,900+1.8%$139/sqft |
Source: CVRMLS #2315457 Report a problem | ||
| 7/6/2023 | Pending sale | $274,900$137/sqft |
Source: CVRMLS #2315457 Report a problem | ||
| 7/4/2023 | Listed for sale | $274,900$137/sqft |
Source: CVRMLS #2315457 Report a problem | ||
Public tax history
| Year | Property taxes | Tax assessment |
|---|---|---|
| 2026 | $1,710 | $267,200 |
| 2025 | $1,710 +12.6% | $267,200 +47.8% |
| 2024 | $1,519 +6.3% | $180,800 |
| 2023 | $1,428 | $180,800 |
| 2022 | -- | $180,800 |
| 2021 | -- | $180,800 |
| 2020 | -- | $180,800 +5.2% |
| 2018 | $1,357 | $171,800 |
| 2017 | -- | $171,800 |
| 2016 | -- | -- |
| 2015 | -- | -- |
| 2014 | -- | -- |
| 2013 | -- | -- |
| 2012 | -- | -- |
| 2011 | -- | -- |
| 2010 | -- | -- |
Find assessor info on the county website
Monthly payment
Est. payment
Payment breakdown
Explore the cost of this home by adjusting the details. Changes won't be saved.Climate risks
Neighborhood: 23803
Nearby schools
Schools provided by the listing agent
- Elementary: Dinwiddie
- Middle: Dinwiddie
- High: Dinwiddie
Source: CVRMLS. This data may not be complete. We recommend contacting the local school district to confirm school assignments for this home.
- $267,5003 bd1 ba1.5k sqft24903 Mount Pleasant St, North Dinwiddie, VA 23803Off Market
- $274,0003 bd1 ba1.6k sqft24908 Mount Pleasant St, Petersburg, VA 23803Off Market
- $299,3004 bd1 ba2.5k sqft4715 Cedar Ln, North Dinwiddie, VA 23803Off Market
- $284,1003 bd2 ba1.1k sqft24866 Mount Pleasant St, Petersburg, VA 23803Off Market

Similar homes
- $339,5003 bd2 ba1.4k sqft24607 Woodstream Ln, Petersburg, VA 23803For Sale
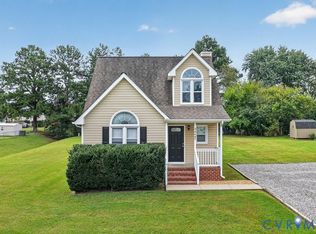 MLS ID #2626208, Matt Cullather, Real Broker LLC. CVRMLS
 - $279,9003 bd2 ba1.2k sqft25615 Grant Ave, North Dinwiddie, VA 23803For Sale
 MLS ID #2627703, Brad Ruckart, Real Broker LLC. CVRMLS
 - $337,0003 bd2 ba1.6k sqft24811 Brickwood Meadow Ln, North Dinwiddie, VA 23803For Sale
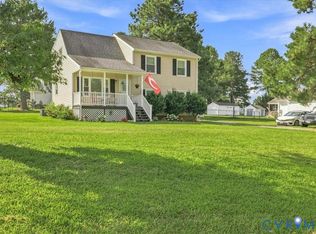 MLS ID #2621058, Keith Wagner, EXP Realty, LLC. CVRMLS
 - $375,0004 bd2 ba1.7k sqft3608 Westbriar Ln, Petersburg, VA 23803For Sale
 MLS ID #2628260, Kathy Hartfield, Village Concepts Realty Group. CVRMLS
