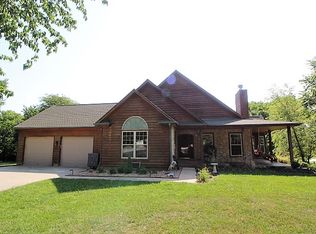
24406 S Persimmon Ln, Peculiar, MO 64078
Home value
$877,400
$746,000 - $1.03M
$3,470/mo
Owner options
$3,470/mo
Rent Zestimate®
Find your next renter with Zillow Rental Manager. Plus, with online applications, you can quickly screen prospective tenants – for free.
$3,470/mo
Rent Zestimate®
Refinancing to a lower rate could help reduce your monthly payments and save thousands over the life of the loan.
Explore your selling options
Work with a Zillow partner agent
Leverage their expertise and Zillow's premium Showcase listings to get your home seen by more buyers.
Get startedList with your own agent
Get your home in front of millions of buyers by listing it on Zillow.
Learn how to do itSell it yourself
Take full control of how buyers see your home on Zillow by listing For Sale by Owner (FSBO).
List your homeWhat's special
Zillow last checked:
Listing updated:
Cathy Smith 913-526-9608,
KW Diamond Partners
Kathy Pugh-Habiger, 1999073417
Berkshire Hathaway HomeServices All-Pro
Facts & features
Interior
Bedrooms & bathrooms
- Bedrooms: 4
- Bathrooms: 4
- Full bathrooms: 3
- 1/2 bathrooms: 1
Primary bedroom
- Features: Carpet, Ceiling Fan(s), Walk-In Closet(s)
- Level: First
- Area: 294 Square Feet
- Dimensions: 14 x 21
Bedroom 2
- Level: First
- Area: 196 Square Feet
- Dimensions: 14 x 14
Bedroom 3
- Features: Carpet, Ceiling Fan(s), Walk-In Closet(s)
- Level: Lower
- Area: 224 Square Feet
- Dimensions: 14 x 16
Bedroom 4
- Features: Carpet, Ceiling Fan(s), Walk-In Closet(s)
- Level: Lower
- Area: 196 Square Feet
- Dimensions: 14 x 14
Primary bathroom
- Features: Ceramic Tiles, Double Vanity, Separate Shower And Tub
- Level: First
- Area: 104 Square Feet
- Dimensions: 8 x 13
Bathroom 2
- Features: Ceramic Tiles, Shower Over Tub
- Level: Lower
- Area: 45 Square Feet
- Dimensions: 5 x 9
Bathroom 3
- Features: Ceramic Tiles, Shower Over Tub
- Level: Lower
- Area: 50 Square Feet
- Dimensions: 5 x 10
Dining room
- Level: First
- Area: 156 Square Feet
- Dimensions: 12 x 13
Family room
- Features: Ceramic Tiles, Fireplace
- Level: Lower
- Area: 612 Square Feet
- Dimensions: 18 x 34
Great room
- Features: Carpet, Ceiling Fan(s), Fireplace
- Level: First
- Area: 420 Square Feet
- Dimensions: 20 x 21
Half bath
- Features: Ceramic Tiles
- Level: First
- Area: 40 Square Feet
- Dimensions: 5 x 8
Kitchen
- Features: Ceramic Tiles
- Level: First
- Area: 273 Square Feet
- Dimensions: 13 x 21
Laundry
- Features: Ceramic Tiles
- Level: First
- Area: 72 Square Feet
- Dimensions: 8 x 9
Other
- Features: Ceramic Tiles
- Level: Lower
- Area: 192 Square Feet
- Dimensions: 12 x 16
Heating
- Heat Pump
Cooling
- Attic Fan, Heat Pump
Appliances
- Included: Dishwasher, Disposal, Exhaust Fan, Microwave, Refrigerator
- Laundry: Laundry Room, Off The Kitchen
Features
- Ceiling Fan(s), Pantry, Vaulted Ceiling(s), Walk-In Closet(s)
- Flooring: Carpet, Ceramic Tile, Wood
- Windows: Thermal Windows
- Basement: Basement BR,Finished,Interior Entry,Walk-Out Access
- Number of fireplaces: 2
- Fireplace features: Family Room, Great Room, Insert, Wood Burning
Interior area
- Total structure area: 4,118
- Total interior livable area: 4,118 sqft
- Finished area above ground: 2,205
- Finished area below ground: 1,913
Property
Parking
- Total spaces: 3
- Parking features: Attached, Garage Door Opener, Garage Faces Side
- Attached garage spaces: 3
Features
- Patio & porch: Patio
- Has private pool: Yes
- Pool features: In Ground
- Waterfront features: Pond
Lot
- Size: 9.57 Acres
- Features: Acreage
Details
- Additional structures: Barn(s), Shed(s)
- Parcel number: 2756811
Construction
Type & style
- Home type: SingleFamily
- Architectural style: Traditional
- Property subtype: Single Family Residence
Materials
- Stone Veneer, Stucco
- Roof: Composition
Condition
- Year built: 2006
Utilities & green energy
- Sewer: Other, Lagoon, Septic Tank
- Water: Rural
Green energy
- Energy generation: Solar
Community & neighborhood
Location
- Region: Peculiar
- Subdivision: Persimmon Place
Other
Other facts
- Listing terms: Cash,Conventional,FHA,VA Loan
- Ownership: Private
Price history
| Date | Event | Price |
|---|---|---|
| 11/26/2025 | Sold | -- |
Source: | ||

| 11/8/2025 | Pending sale | $879,000$213/sqft |
Source: | ||
| 10/6/2025 | Price change | $879,000-1.2%$213/sqft |
Source: | ||
| 9/18/2025 | Listed for sale | $890,000+69.6%$216/sqft |
Source: | ||
| 8/29/2017 | Sold | -- |
Source: Agent Provided Report a problem | ||
| 7/27/2017 | Listed for sale | $524,900$127/sqft |
Source: ReeceNichols Cedar Tree Square #2060088 Report a problem | ||
Public tax history
| Year | Property taxes | Tax assessment |
|---|---|---|
| 2025 | $6,382 +9.3% | $92,650 +10.9% |
| 2024 | $5,842 -0.2% | $83,510 |
| 2023 | $5,853 +10.4% | $83,510 +12.6% |
| 2022 | $5,304 +0.3% | $74,190 |
| 2021 | $5,287 | $74,190 -3.1% |
| 2020 | -- | $76,560 |
| 2019 | -- | $76,560 +7.5% |
| 2018 | $5,290 | $71,190 |
| 2017 | $5,290 +6.9% | $71,190 +4.3% |
| 2016 | $4,950 | $68,270 |
| 2015 | $4,950 +4.3% | $68,270 |
| 2014 | $4,746 | $68,270 |
| 2013 | $4,746 | $68,270 +22.3% |
| 2011 | -- | $55,800 -0.9% |
| 2010 | -- | $56,280 |
| 2009 | -- | $56,280 |
Find assessor info on the county website
Neighborhood: 64078
Nearby schools
GreatSchools rating
- 6/10Peculiar Elementary SchoolGrades: K-5Distance: 2.8 mi
- 4/10Raymore-Peculiar South Middle SchoolGrades: 6-8Distance: 4.9 mi
- 6/10Raymore-Peculiar Sr. High SchoolGrades: 9-12Distance: 4.6 mi
Get a cash offer in 3 minutes
- Missouri
- Cass County
- Peculiar
- 64078
- 24406 S Persimmon Ln

