Skip main navigation
Sold
  • Price Unknown

    24420 S Persimmon Ln, Peculiar, MO 64078

    4beds
    3,388sqft
    Single Family Residence
    Built in 2006
    9.2 Acres Lot
    $693,100 Zestimate®
    $--/sqft
    $2,839 Estimated rent

    Home value

    $693,100

    $589,000 - $818,000

    $2,839/mo

    Zestimate® history
    Loading
    Loading...

    Owner options

    List your home for rent

    $2,839/mo

    Rent Zestimate®

    Find your next renter with Zillow Rental Manager. Plus, with online applications, you can quickly screen prospective tenants – for free.

    Learn more

    $2,839/mo

    Rent Zestimate®

    Refinance and save

    Refinancing to a lower rate could help reduce your monthly payments and save thousands over the life of the loan.

    See today's rates

    Explore your selling options

    Work with a Zillow partner agent

    Leverage their expertise and Zillow's premium Showcase listings to get your home seen by more buyers.

    Get started

    List with your own agent

    Get your home in front of millions of buyers by listing it on Zillow.

    Learn how to do it

    Sell it yourself

    Take full control of how buyers see your home on Zillow by listing For Sale by Owner (FSBO).

    List your home

    What's special

    All-weather deckExpansive outdoor livingStunning panoramic viewsMedia roomScenic beautyVersatile recreation room
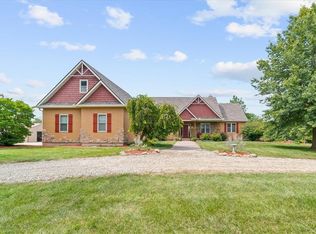
    Nestled on over 9 acres of scenic beauty, this newly refreshed 4-bedroom, 3 full and 2 half-bath home offers the perfect blend of comfort, privacy, and expansive outdoor living. The spacious home features a large, finished walk-out lower level with a versatile recreation room, a media room for ultimate relaxation, and a workshop with its own garage door and outdoor access. Step outside and be captivated by the stunning panoramic views from the large, all-weather deck – the ideal spot to entertain or unwind. In addition to the main home, a barn/outer building adds even more flexibility to the property, perfect for storage, hobbies, or livestock and horses. Your private retreat awaits!

    Zillow last checked:

    Listing updated:

    Listed by:

    Christina Auch 816-332-3825,

    Chartwell Realty LLC

    Bought with:

    Yvette Lopez, 2013004962

    RE/MAX Heritage

    Source: Heartland MLS as distributed by MLS GRID,MLS#: 2520386MLS Logo

    Facts & features

    Interior

    Bedrooms & bathrooms
    • Bedrooms: 4
    • Bathrooms: 5
    • Full bathrooms: 3
    • 1/2 bathrooms: 2
    Primary bedroom
    • Features: Ceiling Fan(s), Wood Floor
    • Level: First
    Bedroom 2
    • Features: Carpet, Ceiling Fan(s)
    • Level: First
    Bedroom 3
    • Features: Carpet, Ceiling Fan(s)
    • Level: First
    Bedroom 4
    • Features: Ceiling Fan(s), Walk-In Closet(s)
    • Level: Basement
    Primary bathroom
    • Features: Double Vanity, Separate Shower And Tub, Walk-In Closet(s)
    • Level: First
    Bathroom 2
    • Features: Shower Over Tub
    • Level: First
    Bathroom 3
    • Features: Ceramic Tiles, Shower Only
    • Level: Basement
    Dining room
    • Features: Wood Floor
    • Level: First
    Half bath
    • Features: Ceramic Tiles
    • Level: First
    Other
    • Level: Basement
    Kitchen
    • Features: Ceiling Fan(s), Ceramic Tiles, Pantry
    • Level: First
    Laundry
    • Features: Ceramic Tiles
    • Level: First
    Living room
    • Features: Carpet, Ceiling Fan(s), Fireplace
    • Level: First
    Recreation room
    • Features: Ceramic Tiles
    • Level: Basement
    Recreation room
    • Features: Ceramic Tiles
    • Level: Basement
    Workshop
    • Level: Basement
    Heating
    • Electric
    Cooling
    • Electric
    Appliances
    • Included: Dishwasher, Disposal, Dryer, Microwave, Refrigerator, Built-In Electric Oven, Washer
    • Laundry: Laundry Room, Off The Kitchen
    Features
    • Ceiling Fan(s), Pantry, Vaulted Ceiling(s), Walk-In Closet(s)
    • Flooring: Carpet, Tile, Wood
    • Basement: Basement BR,Finished,Full,Sump Pump,Walk-Out Access
    • Number of fireplaces: 1
    • Fireplace features: Living Room, Wood Burning
    Interior area
    • Total structure area: 3,388
    • Total interior livable area: 3,388 sqft
    • Finished area above ground: 1,700
    • Finished area below ground: 1,688

    Property

    Parking
    • Total spaces: 3
    • Parking features: Attached, Garage Door Opener, Garage Faces Rear, Garage Faces Side
    • Attached garage spaces: 3
    Features
    • Patio & porch: Covered, Porch
    • Spa features: Bath
    • Fencing: Metal,Other
    Lot
    • Size: 9.2 Acres
    • Features: Acreage
    Details
    • Additional structures: Barn(s), Outbuilding
    • Parcel number: 2756812
    • Horses can be raised: Yes
    • Horse amenities: Boarding Facilities

    Construction

    Type & style
    • Home type: SingleFamily
    • Architectural style: Traditional
    • Property subtype: Single Family Residence
    Materials
    • Stucco
    • Roof: Composition
    Condition
    • Year built: 2006

    Utilities & green energy

    • Sewer: Grinder Pump, Septic Tank
    • Water: Public

    Community & HOA

    Community
    • Security: Smoke Detector(s)
    • Subdivision: Persimmon Place
    HOA
    • Has HOA: No
    Location
    • Region: Peculiar

    Financial & listing details

    • Tax assessed value: $386,750
    • Annual tax amount: $4,577
    • Date on market: 11/30/2024
    • Listing terms: Cash,Conventional,VA Loan
    • Ownership: Investor

    Price history

    DateEventPrice
    1/30/2025Sold--
    Source: Heartland MLS as distributed by MLS GRID #2520386 Report a problem
    1/4/2025Pending sale$649,900$192/sqft
    Source: Heartland MLS as distributed by MLS GRID #2520386 Report a problem
    12/20/2024Listed for sale$649,900$192/sqft
    Source: Heartland MLS as distributed by MLS GRID #2520386 Report a problem
    12/3/2024Pending sale$649,900$192/sqft
    Source: Heartland MLS as distributed by MLS GRID #2520386 Report a problem
    11/30/2024Listed for sale$649,900+97%$192/sqft
    Source: Heartland MLS as distributed by MLS GRID #2520386 Report a problem
    6/25/2013Sold--
    Source: Heartland MLS as distributed by MLS GRID #1830019 Report a problem
    5/24/2013Pending sale$329,900$97/sqft
    Source: Keller Williams Southland Partners LLC #1830019 Report a problem
    5/13/2013Listed for sale$329,900$97/sqft
    Source: Keller Williams Southland Partners LLC #1830019 Report a problem

    Public tax history

    YearProperty taxesTax assessment
    2025$5,062 +10.8%$73,490 +12.5%
    2024$4,569 -0.2%$65,310
    2023$4,577 +11.7%$65,310 +14%
    2022$4,096 +0.3%$57,300
    2021$4,083 $57,300 +0.9%
    2020-- $56,770
    2019-- $56,770 +7%
    2018$3,941 $53,040
    2017$3,941 +11.5%$53,040 +8.8%
    2016$3,535 $48,750
    2015$3,535 +17.2%$48,750 +12.4%
    2014$3,017 $43,390
    2013$3,017 $43,390 0%
    2011-- $43,400 -0.7%
    2010-- $43,700
    2009-- $43,700
    Find assessor info on the county website

    Neighborhood: 64078

    Nearby schools

    GreatSchools rating
    Schools provided by the listing agent
    • Elementary: Peculiar
    • Middle: Bridle Ridge
    • High: Raymore-Peculiar

    Source: Heartland MLS as distributed by MLS GRID. This data may not be complete. We recommend contacting the local school district to confirm school assignments for this home.

    Get a cash offer in 3 minutes
    Find out how much your home could sell for in as little as 3 minutes with a no-obligation cash offer.
    Estimated market value
    $693,100
    Get a cash offer in 3 minutes
    Find out how much your home could sell for in as little as 3 minutes with a no-obligation cash offer.
    Estimated market value
    $693,100