Skip main navigation
Off market
Street View
  • $618,300

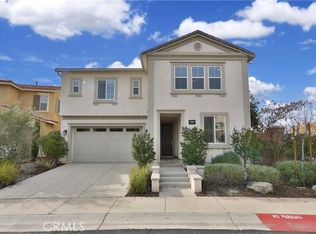
    24407 Poinsettia Dr, Lake Elsinore, CA 92532

    4beds
    2,539sqft
    SingleFamily
    Built in 2018
    5,201 Square Feet Lot
    $618,300 Zestimate®
    $244/sqft
    $3,586 Estimated rent

    Home value

    $618,300

    $587,000 - $649,000

    $3,586/mo

    Zestimate® history
    Loading
    Loading...

    Owner options

    List your home for rent

    $3,586/mo

    Rent Zestimate®

    Find your next renter with Zillow Rental Manager. Plus, with online applications, you can quickly screen prospective tenants – for free.

    Learn more

    $3,586/mo

    Rent Zestimate®

    Refinance and save

    $4,180/mo

    Est. payment

    Refinancing to a lower rate could help reduce your monthly payments and save thousands over the life of the loan.

    See today's rates

    $4,180/mo

    Est. payment

    Explore your selling options

    Work with a Zillow partner agent

    Leverage their expertise and Zillow's premium Showcase listings to get your home seen by more buyers.

    Get started

    List with your own agent

    Get your home in front of millions of buyers by listing it on Zillow.

    Learn how to do it

    Sell it yourself

    Take full control of how buyers see your home on Zillow by listing For Sale by Owner (FSBO).

    List your home

    What's special

    This Beautiful Builders Model Home is in the newest, gated village of Westridge within the award winning, master-planned community of Canyon Hills. Professionally decorated and landscaped, the open plan, upgraded kitchen featuring granite counters, sparkling white cabinetry and stainless steel appliances is a perfect space for entertaining. Enjoy large secondary bedrooms for guests or kids. Second floor laundry room is super convenient! The loft is another great space where the kids can do homework, watch movies, or play games. The master bedroom has a large bathroom with a spacious walk-in closet. Relax in your low maintenance back yard, enjoying the higher, terraced hillside views which Vantage at Westridge village provides. Covered patio just outside of the great room and dining room. Gated, private, intimate, and exclusive, yet warm and inviting. This will be a connected community, with nearby access to trails, shopping and more. Check out the local parks, or stay in and enjoy the private Summit Park pool, cabanas and sun deck. Canyon Hills offers over 900 acres of open space, community recreation centers with pools/spas, tennis and basketball courts.

    This property is not currently displayed as for sale or rent on Zillow. This may be different from what's on other websites or public sources.

    Facts & features

    Interior

    Bedrooms & bathrooms
    • Bedrooms: 4
    • Bathrooms: 3
    • Full bathrooms: 3
    Heating
    • Forced air, Gas
    Cooling
    • Central
    Appliances
    • Included: Dishwasher, Dryer, Garbage disposal, Microwave, Range / Oven, Refrigerator, Washer
    • Laundry: Individual Room
    Features
    • Open Floor Plan, Granite Counters
    • Flooring: Tile, Carpet, Linoleum / Vinyl
    • Doors: Sliding Glass Door(s), Panel Doors, Insulated Doors
    • Windows: Screens
    • Has fireplace: No
    • Common walls with other units/homes: No Common Walls
    Interior area
    • Total interior livable area: 2,539 sqft

    Property

    Parking
    • Total spaces: 6
    • Parking features: Garage - Attached, On-street
    Features
    • Levels: Two
    • Exterior features: Stucco
    • Spa features: In Ground, Association
    • Fencing: Vinyl
    • Has view: Yes
    • View description: Territorial, Water, City, Mountain
    • Has water view: Yes
    • Water view: Water
    Lot
    • Size: 5,201 Square Feet
    • Features: Front Yard
    Details
    • Parcel number: 363931060
    • Special conditions: Standard

    Construction

    Type & style
    • Home type: SingleFamily
    • Architectural style: Spanish
    Materials
    • Roof: Tile
    Condition
    • Turnkey
    • Year built: 2018

    Utilities & green energy

    • Electric: Standard
    • Sewer: Public Sewer
    • Water: Public
    • Utilities for property: Underground Utilities, Water Connected, Phone Connected, Sewer Connected, Electricity Connected, Natural Gas Connected, Cable Connected

    Community & HOA

    HOA
    • Has HOA: Yes
    • Amenities included: Pool, Spa
    • HOA fee: $215 monthly
    Location
    • Region: Lake Elsinore

    Financial & listing details

    • Price per square foot: $244/sqft
    • Tax assessed value: $494,950
    • Road surface type: Paved

    Price history

    DateEventPrice
    1/1/2019Sold$435,000$171/sqft
    Source: Agent Provided Report a problem

    Public tax history

    YearProperty taxesTax assessment
    2026-- $494,950 +2%
    2025$9,171 +3.5%$485,246 +2%
    2024$8,865 +1.6%$475,732 +2%
    2023$8,729 +1.9%$466,405 +2%
    2022$8,565 +1.9%$457,261 +2%
    2021$8,401 +0.6%$448,296 +1%
    2020$8,354 +1.3%$443,700 +2%
    2019$8,249 $435,000
    Find assessor info on the county website

    Neighborhood: 92532

    Nearby schools

    GreatSchools rating
    Schools provided by the listing agent
    • District: Lake Elsinore Unified

    Source: The MLS. This data may not be complete. We recommend contacting the local school district to confirm school assignments for this home.

    Get a cash offer in 3 minutes
    Find out how much your home could sell for in as little as 3 minutes with a no-obligation cash offer.
    Estimated market value
    $618,300
    Get a cash offer in 3 minutes
    Find out how much your home could sell for in as little as 3 minutes with a no-obligation cash offer.
    Estimated market value
    $618,300