** POPULAR ROCKBRIDGE COMMUNITY ** Brick-front colonial with front porch and 3-CAR SIDELOAD GARAGE with openers and keypads ** PREMIUM .37 ACRE LOT WITH IRRIGATION SYSTEM AND BACKING TO TREES ** Level backyard and large TREX deck with built-in seating ** TOP RATED SCHOOLS ** Front porch entry leads to dramatic two-story foyer with hardwood floors and custom chandeliers ** Dual staircases (front and back) ** GORGEOUS formal dining room with hardwood floors, decorative moldings, custom chandelier and plantation shutters ** Three finished levels with 5841 sq ft of living space ** 6 bedrooms and 5.5 bathrooms ** ENTRY LEVEL BEDROOM with walk-in closet, hardwood floors and en-suite bathroom with sink vanity and tub/shower ** GOURMET KITCHEN with oversized island and breakfast bar, quartz counters, pendant lights, gas cooking and hardwood floors ** Drop-zone with cabinets and decorative window ** Large walk-in pantry with wire shelves ** Breakfast room with chandelier ** SUNROOM with hardwood floors and access to backyard with large Trex deck ** TWO-STORY FAMILY ROOM off of kitchen with hardwood floors, ceiling fan and STUNNING two-story stone mantel with gas fireplace ** Powder room with pedestal sink ** MUDROOM with cabinets, coat closet and access to 3-car garage ** UPPER LEVEL with hallway overlooking the main floor ** LAUNDRY ROOM with washer and dryer, utility sink and wall of shelves for storage ** Hall linen closet ** LARGE PRIMARY SUITE with LUXURY en-suite PRIMARY BATH with separate sink vanities, free-standing soaking tub, water closet, linen closet, large glass enclosed shower with bench and two WALK-IN CLOSETS with organizers ** BEDROOM 2 and 3 with walk-in closets and Jack & Jill bathroom with two separate sink vanities and tub/shower ** BEDROOM 4 with walk-in closet and en-suite bathroom with sink vanity and tub/shower ** ENTERTAINERS DREAM FINISHED WALK-UP BASEMENT (2022) with luxury vinyl floors ** RECREATION ROOM with built-in entertainment center ** WET-BAR with cabinets, bar seating , quartz counters, wine cooler, dishwasher and custom pendant lights ** BONUS ROOM with French doors is your perfect fitness room/home office/game room or movie theater ** 6TH BEDROOM with built-in book cases, closet and egress window ** 5TH FULL BATHROOM with sink vanity and walk-in shower ** Utility room with extra washer and dryer hook-up ** Large storage room ** TOP RATED SCHOOLS ** The Rockbridge community is located between Chantilly and Middleburg with multiple shopping and restaurants a short drive away ** ENJOY historic Village of Aldie, local wineries and horse farms ** Convenient commuter access to: Braddock Road, Route 50, Route 15 and Dulles International Airport **
Sold for $1,425,000
$1,425,000
24408 Rock Pond Ct, Aldie, VA 20105
6beds
5,841sqft
Single Family Residence
Built in 2017
0.37 Acres Lot
$1,420,200 Zestimate®
$244/sqft
$4,387 Estimated rent
Home value
$1,420,200
$1.35M - $1.49M
$4,387/mo
Zestimate® history
Owner options
List your home for rent
$4,387/mo
Rent Zestimate®
Find your next renter with Zillow Rental Manager. Plus, with online applications, you can quickly screen prospective tenants – for free.
$4,387/mo
Rent Zestimate®
Refinance and save
$8,937/mo
Est. payment
Refinancing to a lower rate could help reduce your monthly payments and save thousands over the life of the loan.
$8,937/mo
Est. payment
Explore your selling options
Work with a Zillow partner agent
Leverage their expertise and Zillow's premium Showcase listings to get your home seen by more buyers.
Get startedList with your own agent
Get your home in front of millions of buyers by listing it on Zillow.
Learn how to do itSell it yourself
Take full control of how buyers see your home on Zillow by listing For Sale by Owner (FSBO).
List your homeWhat's special
Zillow last checked:
Listing updated:
Listed by:
Berith MacFarlane 703-981-7208,
Berkshire Hathaway HomeServices PenFed Realty
Bought with:
Reema Wadhwannia, 0225237927
Keller Williams Realty
Source: Bright MLS,MLS#: VALO2116276
Facts & features
Interior
Bedrooms & bathrooms
- Bedrooms: 6
- Bathrooms: 6
- Full bathrooms: 5
- 1/2 bathrooms: 1
- Main level bathrooms: 2
- Main level bedrooms: 1
Rooms
- Room types: Dining Room, Primary Bedroom, Bedroom 2, Bedroom 3, Bedroom 4, Bedroom 5, Kitchen, Game Room, Family Room, Foyer, Breakfast Room, 2nd Stry Fam Ovrlk, Sun/Florida Room, Exercise Room, Laundry, Recreation Room, Storage Room, Utility Room, Bedroom 6, Bathroom 2, Bathroom 3, Primary Bathroom, Full Bath, Half Bath
Primary bedroom
- Level: Upper
Bedroom 2
- Level: Upper
Bedroom 3
- Level: Upper
Bedroom 4
- Level: Upper
Bedroom 5
- Level: Main
Bedroom 6
- Level: Lower
Primary bathroom
- Level: Upper
Bathroom 2
- Level: Upper
Bathroom 3
- Level: Upper
Other
- Level: Main
Breakfast room
- Level: Main
Dining room
- Level: Main
Exercise room
- Level: Lower
Family room
- Level: Main
Foyer
- Level: Main
Other
- Level: Main
Other
- Level: Lower
Game room
- Level: Lower
Half bath
- Level: Main
Kitchen
- Level: Main
Laundry
- Level: Upper
Mud room
- Level: Main
Recreation room
- Level: Lower
Storage room
- Level: Lower
Other
- Level: Main
Utility room
- Level: Lower
Heating
- Hot Water, Propane
Cooling
- Ceiling Fan(s), Central Air, Programmable Thermostat, Electric
Appliances
- Included: Microwave, Cooktop, Dishwasher, Disposal, Dryer, Exhaust Fan, Ice Maker, Double Oven, Oven, Refrigerator, Stainless Steel Appliance(s), Washer, Water Heater, Extra Refrigerator/Freezer
- Laundry: Hookup, Upper Level, Lower Level, Washer/Dryer Hookups Only, Laundry Room, Mud Room
Features
- Bar, Soaking Tub, Bathroom - Stall Shower, Bathroom - Tub Shower, Bathroom - Walk-In Shower, Breakfast Area, Butlers Pantry, Ceiling Fan(s), Crown Molding, Family Room Off Kitchen, Open Floorplan, Formal/Separate Dining Room, Kitchen - Gourmet, Kitchen Island, Kitchen - Table Space, Pantry, Primary Bath(s), Recessed Lighting, Upgraded Countertops, Walk-In Closet(s), Chair Railings, Entry Level Bedroom, Wainscotting, 9'+ Ceilings, Dry Wall, 2 Story Ceilings
- Flooring: Carpet, Ceramic Tile, Engineered Wood, Wood
- Windows: Vinyl Clad, Window Treatments
- Basement: Heated,Windows,Interior Entry,Rear Entrance,Walk-Out Access,Full
- Number of fireplaces: 1
- Fireplace features: Gas/Propane, Mantel(s), Stone
Interior area
- Total structure area: 5,841
- Total interior livable area: 5,841 sqft
- Finished area above ground: 3,941
- Finished area below ground: 1,900
Property
Parking
- Total spaces: 8
- Parking features: Garage Faces Side, Garage Door Opener, Inside Entrance, Asphalt, Electric Vehicle Charging Station(s), Lighted, Attached, Driveway
- Attached garage spaces: 3
- Uncovered spaces: 5
Accessibility
- Accessibility features: None
Features
- Levels: Three
- Stories: 3
- Patio & porch: Deck, Porch
- Exterior features: Bump-outs, Lawn Sprinkler, Play Equipment, Sidewalks, Underground Lawn Sprinkler
- Pool features: None
- Fencing: Decorative,Picket,Back Yard,Wood
- Has view: Yes
- View description: Garden, Trees/Woods, Street
Lot
- Size: 0.37 Acres
- Features: Backs - Open Common Area, Backs to Trees, Front Yard, Interior Lot, Landscaped, Level, Premium, Rear Yard, Wooded, Suburban
Details
- Additional structures: Above Grade, Below Grade
- Parcel number: 287461037000
- Zoning: TR1UBF
- Special conditions: Standard
Construction
Type & style
- Home type: SingleFamily
- Architectural style: Colonial
- Property subtype: Single Family Residence
Materials
- Masonry
- Foundation: Concrete Perimeter
- Roof: Architectural Shingle
Condition
- Very Good
- New construction: No
- Year built: 2017
Details
- Builder model: MANCHESTER W/3-CAR SIDELOAD
Utilities & green energy
- Sewer: Public Sewer
- Water: Public
- Utilities for property: Propane, Underground Utilities, Fiber Optic
Community & HOA
Community
- Security: Fire Sprinkler System
- Subdivision: Rockbridge
HOA
- Has HOA: Yes
- Amenities included: Jogging Path
- Services included: Snow Removal, Trash, Common Area Maintenance
- HOA fee: $325 quarterly
- HOA name: SPRINGS AT LENAH
Location
- Region: Aldie
Financial & listing details
- Price per square foot: $244/sqft
- Tax assessed value: $1,289,520
- Annual tax amount: $10,361
- Date on market: 3/7/2026
- Listing agreement: Exclusive Right To Sell
- Listing terms: Conventional,Cash
- Ownership: Fee Simple
Price history
| Date | Event | Price |
|---|---|---|
| 3/31/2026 | Sold | $1,425,000$244/sqft |
Source:  Bright MLS #VALO2116276 Report a problem Bright MLS #VALO2116276 Report a problem | ||
| 3/9/2026 | Contingent | $1,425,000$244/sqft |
Source: Bright MLS #VALO2116276 Report a problem | ||
| 3/8/2026 | Listed for sale | $1,425,000+104%$244/sqft |
Source: Bright MLS #VALO2116276 Report a problem | ||
| 9/25/2017 | Sold | $698,640-78.5%$120/sqft |
Source: Public Record Report a problem | ||
| 10/3/2016 | Sold | $3,256,876$558/sqft |
Source: Public Record Report a problem | ||
Public tax history
| Year | Property taxes | Tax assessment |
|---|---|---|
| 2025 | $10,361 -0.2% | $1,287,140 +7.3% |
| 2024 | $10,378 -0.4% | $1,199,780 +0.7% |
| 2023 | $10,421 +17.5% | $1,191,000 +19.5% |
| 2022 | $8,869 +12.2% | $996,510 +23.5% |
| 2021 | $7,906 +6.3% | $806,770 +12.2% |
| 2020 | $7,439 +0% | $718,770 +9.2% |
| 2019 | $7,439 0% | $657,950 -4.1% |
| 2018 | $7,442 +116.2% | $685,900 -0.7% |
| 2017 | $3,442 +72.1% | $691,050 +292.2% |
| 2016 | $2,000 | $176,200 |
| 2015 | $2,000 | -- |
Find assessor info on the county website
Neighborhood: 20105
Nearby homes
- $1,294,4004 bd3 ba4k sqft24404 Rock Pond Ct, Aldie, VA 20105Off Market
- $1,215,6004 bd4 ba3.4k sqft24412 Rock Pond Ct, Aldie, VA 20105Off Market
- $1,230,0006 bd5 ba4.4k sqft24409 Rock Pond Ct, Aldie, VA 20105Off Market
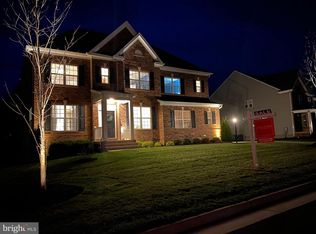
- $1,275,2004 bd4 ba3.2k sqft24400 Rock Pond Ct, Aldie, VA 20105Off Market
- $1,298,6004 bd4 ba3.7k sqft24413 Rock Pond Ct, Aldie, VA 20105Off Market
- $1,295,2004 bd3 ba4k sqft24403 Rock Pond Ct, Aldie, VA 20105Off Market
- $1,891,500-- bd2 ba3.3k sqft24538 Lenah Rd, Aldie, VA 20105Off Market
- $1,184,9004 bd4 ba3.4k sqft24397 Rock Pond Ct, Aldie, VA 20105Off Market
Nearby schools
GreatSchools rating
- 10/10Aldie Elementary SchoolGrades: PK-5Distance: 3.4 mi
- 9/10Willard Intermediate SchoolGrades: 6-8Distance: 1 mi
- 9/10Lightridge High SchoolGrades: 9-12Distance: 1.6 mi
Schools provided by the listing agent
- Elementary: Aldie
- Middle: Willard
- High: Lightridge
- District: Loudoun County Public Schools
Source: Bright MLS. This data may not be complete. We recommend contacting the local school district to confirm school assignments for this home.
Get a cash offer in 3 minutes
Find out how much your home could sell for in as little as 3 minutes with a no-obligation cash offer.
Estimated market value
$1,420,200
Get a cash offer in 3 minutes
Find out how much your home could sell for in as little as 3 minutes with a no-obligation cash offer.
Estimated market value
$1,420,200
- Virginia
- Loudoun County
- Aldie
- 20105
- 24408 Rock Pond Ct
Nearby cities
Nearby zip codes
Other Aldie Topics
