Skip main navigation
Off market
  • $1,247,600

    24409 Rock Pond Ct, Aldie, VA 20105

    6beds
    4,417sqft
    SingleFamily
    Built in 2017
    0.32 Acres Lot
    $1,247,600 Zestimate®
    $282/sqft
    $4,470 Estimated rent

    Home value

    $1,247,600

    $1.19M - $1.31M

    $4,470/mo

    Zestimate® history
    Loading
    Loading...

    Owner options

    List your home for rent

    $4,470/mo

    Rent Zestimate®

    Find your next renter with Zillow Rental Manager. Plus, with online applications, you can quickly screen prospective tenants – for free.

    Learn more

    $4,470/mo

    Rent Zestimate®

    Refinance and save

    $7,924/mo

    Est. payment

    Refinancing to a lower rate could help reduce your monthly payments and save thousands over the life of the loan.

    See today's rates

    $7,924/mo

    Est. payment

    Explore your selling options

    Work with a Zillow partner agent

    Leverage their expertise and Zillow's premium Showcase listings to get your home seen by more buyers.

    Get started

    List with your own agent

    Get your home in front of millions of buyers by listing it on Zillow.

    Learn how to do it

    Sell it yourself

    Take full control of how buyers see your home on Zillow by listing For Sale by Owner (FSBO).

    List your home

    What's special

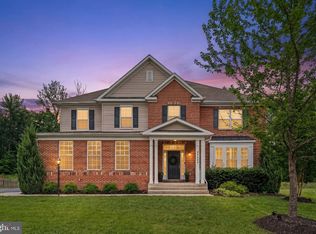
    You want it all? This beauty has it all! Come and see!> The Upgrades are Perfect for You!> From the moment you pull into the Driveway you will note a Meticulously Maintained, Professionally Lit Yard from Front to Back> Not a blade of Grass is out of place, thanks to the Awesome hight-tech Irrigation System>Inside is just as Beautifully Loved!> Gleaming Hardwood Floors on the entire Main Level flank the Hardwood Foyer grand enough for all of the sweet hello's and goodbye's your heart could desire> Magnificent Great Room provides room for the whole family with warmth from the Fireplace sure to please, on cool Aldie/Lenah Springs evenings> Stunning Views from every window!> The main level Office can double as a Bedroom with a full bath [with direct access]right from the office or from the hallway> Cooks Delight Kitchen boasts a mammoth center island with granite countertops and drawers for storage> Stainless Appliances w/cooktop, double ovens, farm sink overlooking the backyard and deck, of course! Dinner can be enjoyed not only in the Kitchen Eating Area or Countertop Bar, but on the Trex Deck with Professional Lighting> But WAIT! You can also Picnic around the beautiful Firepit on the Stunning Patio>Landscaping abounds and is sure to provide privacy in a year or so> Back into the house you go. . . Head Upstairs to the teriffic Master Suite, perfect for a King-size bed and still with plenty of room to Dance :>) Its Sitting room is great for Quiet Reading time or a place to Catch a Show before Bed> You might want to Shower first, in the Dual Head, Oversized Frameless Glass Shower though. . .or Soak away your cares in the Deep Soaker Freestanding Bathtub> The private W/C is well lit and just the perfect size!> Storage and Walk-in Closet Space in this High-end Master Bath is phenominal, too> CAN IT get any better? Why, YES, It does! Laundry on the Upper Level in an actual "Room" of Space to use, plus a Set Sink [Laundry Sink] to rinse those shoes after a hike on the Neighborhood Trails> 3 Additonal Bedrooms including one Princess Bedroom with its own Full Bath and Walk-in Closet. A shared Bath situation at the end of the stairwell hallway for the other two Bedrooms 1 of which have great Walk-in Closets for Superior Storage> I haven't even mentioned the basement! It's Fully Finished to include a Rec Room, Legal Bedroom and Full Bath, and ample storage, too. This beauty is on a cul-de-sac near the end of the Neighborhood, yet still with easy access to Route 50 or Braddock Road> Close by Shopping, yet still on .33 acres of Fenced area of Black Powder-CoatedSteel for years upon years of enjoyment> What's not to like??? Don't miss this beauty!! See it NOW!!! AGENTS. . .SEE AGENT REMARKS PLEASE!

    This property is off market, which means it's not currently listed for sale or rent on Zillow. This may be different from what's available on other websites or public sources.

    Facts & features

    Interior

    Bedrooms & bathrooms
    • Bedrooms: 6
    • Bathrooms: 5
    • Full bathrooms: 5
    Heating
    • Forced air
    Cooling
    • Central
    Appliances
    • Included: Dishwasher, Dryer, Microwave, Refrigerator, Washer
    Features
    • Upgraded Countertops, Floor Plan - Traditional, Floor Plan - Open, Window Treatments, Master Bath(s), Entry Level Bedroom, Crown Moldings, Recessed Lighting, Chair Railings, Dining Area, Kitchen - Table Space, Kitchen - Gourmet, Kitchen - Eat-In, Family Room Off Kitchen, Breakfast Area, Kitchen - Island, Combination Kitchen/Living
    • Flooring: Tile, Carpet, Hardwood
    • Basement: Finished
    • Has fireplace: Yes
    Interior area
    • Total interior livable area: 4,417 sqft

    Property

    Parking
    • Parking features: Garage - Attached
    Features
    • Exterior features: Stone
    Lot
    • Size: 0.32 Acres
    Details
    • Parcel number: 287459245000

    Construction

    Type & style
    • Home type: SingleFamily
    • Architectural style: Colonial
    Materials
    • masonry
    • Foundation: Concrete
    • Roof: Asphalt
    Condition
    • Year built: 2017

    Community & HOA

    HOA
    • Has HOA: Yes
    • HOA fee: $350 monthly
    Location
    • Region: Aldie

    Financial & listing details

    • Price per square foot: $282/sqft
    • Tax assessed value: $1,163,780
    • Annual tax amount: $9,368

    Price history

    DateEventPrice
    4/29/2023Listing removed--
    Source: Bright MLS #VALO434882 Report a problem
    4/29/2021Sold$900,000$204/sqft
    Source: Public Record Report a problem
    4/13/2021Pending sale$900,000$204/sqft
    Source: Long & Foster Broker Feed #VALO434882 Report a problem
    4/13/2021Listed for sale$900,000$204/sqft
    Source: Long & Foster Broker Feed #VALO434882 Report a problem
    4/13/2021Pending sale$900,000$204/sqft
    Source: Bright MLS #VALO434882 Report a problem
    4/13/2021Price change$900,000+9.1%$204/sqft
    Source: Bright MLS #VALO434882 Report a problem
    4/9/2021Listed for sale$824,900+20.4%$187/sqft
    Source: Bright MLS #VALO434882 Report a problem
    3/28/2018Sold$685,000$155/sqft
    Source: Public Record Report a problem
    3/7/2018Listed for sale$685,000+5.5%$155/sqft
    Source: Coldwell Banker Residential Brokerage #1004436719 Report a problem
    3/30/2017Sold$648,999$147/sqft
    Source: Public Record Report a problem

    Public tax history

    YearProperty taxesTax assessment
    2025$9,368 -0.4%$1,163,780 +7%
    2024$9,410 -0.6%$1,087,880 +0.5%
    2023$9,470 +13.9%$1,082,290 +15.9%
    2022$8,314 +10.2%$934,180 +21.3%
    2021$7,548 +5.7%$770,210 +11.6%
    2020$7,141 $689,990 +9.5%
    2019$7,141 +3.7%$630,080 -0.7%
    2018$6,887 +16.6%$634,720 -0.7%
    2017$5,907 +196.2%$639,350 +263.9%
    2016$1,994 $175,700
    2015$1,994 --
    Find assessor info on the county website

    Neighborhood: 20105

    Nearby schools

    GreatSchools rating
    Schools provided by the listing agent
    • Elementary: ALDIE
    • Middle: WILLARD
    • High: LIGHTRIDGE
    • District: LOUDOUN COUNTY PUBLIC SCHOOLS

    Source: The MLS. This data may not be complete. We recommend contacting the local school district to confirm school assignments for this home.

    Get a cash offer in 3 minutes
    Find out how much your home could sell for in as little as 3 minutes with a no-obligation cash offer.
    Estimated market value
    $1,247,600
    Get a cash offer in 3 minutes
    Find out how much your home could sell for in as little as 3 minutes with a no-obligation cash offer.
    Estimated market value
    $1,247,600