Welcome to this beautifully well cared for home that is in PRISTINE CONDITION offering 3 beds, 2 baths & features an open layout w/ a split bedroom design. The home has been freshly painted w/ neutral paint colors, creating a bright & inviting atmosphere. It showcases elegant hickory hand-scraped wood floors in the great room, kitchen, breakfast nook, primary suite, & in the large walk-in owner's suite closet, adding a touch of sophistication. This home also features a fenced yard w/ durable vinyl fencing, an aggregate patio, & a serene tree line view backyard. The great room boasts a vaulted ceiling, enhancing the sense of space, & the seller has thoughtfully added custom plantation shutters throughout, offering both style & light control. The kitchen is fully equipped w/ all essential appliances: including a range, dishwasher, refrigerator, & microwave. It also features a large walk-in pantry for ample storage, charming castled cabinets, & beautiful granite countertops, providing both functionality & a refined look. The breakfast nook is openly connected to the great room & it showcases shaker style wood paneling, which is a beautiful accent to the room. The primary suite is spacious (17 x 13) & serves as a true retreat, featuring a large walk-in closet w/ an en-suite full bath. The bath includes a large walk-in shower , pocket door, & has been updated. There are 2 additional bedrooms w/ a 2nd bath conveniently located in between. Many other valuable upgrades have been made, including new toilets, a new high-top vanity, many new fixtures, & a new water heater, ensuring modern comfort & efficiency. The laundry room offers extra cabinets for additional storage, & is located just off the 2 -car attached garage. This home is truly move in ready & like new with thoughtful added touches. Seller request 24 hour response time to all offers.
Closed
$279,900
2441 Belize Dr, Evansville, IN 47725
3beds
1,415sqft
Single Family Residence
Built in 2010
8,712 Square Feet Lot
$287,500 Zestimate®
$--/sqft
$1,854 Estimated rent
Home value
$287,500
$256,000 - $322,000
$1,854/mo
Zestimate® history
Owner options
List your home for rent
$1,854/mo
Rent Zestimate®
Find your next renter with Zillow Rental Manager. Plus, with online applications, you can quickly screen prospective tenants – for free.
$1,854/mo
Rent Zestimate®
Refinance and save
$1,354/mo
Est. payment
Refinancing to a lower rate could help reduce your monthly payments and save thousands over the life of the loan.
$1,354/mo
Est. payment
Explore your selling options
Work with a Zillow partner agent
Leverage their expertise and Zillow's premium Showcase listings to get your home seen by more buyers.
Get startedList with your own agent
Get your home in front of millions of buyers by listing it on Zillow.
Learn how to do itSell it yourself
Take full control of how buyers see your home on Zillow by listing For Sale by Owner (FSBO).
List your homeWhat's special
Fenced yardAggregate patioValuable upgradesDurable vinyl fencingAdditional bedroomsShaker style wood panelingBeautiful granite countertops
Zillow last checked:
Listing updated:
Listed by:
Johnna M Hancock-Blake Cell:812-449-9056,
Berkshire Hathaway HomeServices Indiana Realty
Bought with:
Leslie Adler, RB21002416
Dauby Real Estate
Source: IRMLS,MLS#: 202527785
Facts & features
Interior
Bedrooms & bathrooms
- Bedrooms: 3
- Bathrooms: 2
- Full bathrooms: 2
- Main level bedrooms: 3
Bedroom 1
- Level: Main
Bedroom 2
- Level: Main
Kitchen
- Area: 304
- Dimensions: 19 x 16
Living room
- Level: Main
- Area: 272
- Dimensions: 17 x 16
Heating
- Natural Gas, Forced Air
Cooling
- Central Air
Appliances
- Included: Dishwasher, Microwave, Refrigerator, Electric Cooktop, Electric Range, Electric Water Heater
- Laundry: Main Level
Features
- 1st Bdrm En Suite, Breakfast Bar, Cathedral Ceiling(s), Ceiling Fan(s), Walk-In Closet(s), Stone Counters, Eat-in Kitchen, Open Floorplan, Pantry, Split Br Floor Plan, Stand Up Shower, Tub and Separate Shower, Main Level Bedroom Suite, Great Room
- Flooring: Hardwood, Tile
- Doors: Pocket Doors, Storm Door(s)
- Windows: Window Treatments, Shutters
- Basement: Crawl Space
- Has fireplace: No
Interior area
- Total structure area: 1,415
- Total interior livable area: 1,415 sqft
- Finished area above ground: 1,415
- Finished area below ground: 0
Property
Parking
- Total spaces: 2
- Parking features: Attached, Garage Door Opener, Concrete
- Attached garage spaces: 2
- Has uncovered spaces: Yes
Features
- Levels: One
- Stories: 1
- Patio & porch: Patio, Porch Covered
- Fencing: Vinyl
Lot
- Size: 8,712 Square Feet
- Dimensions: 69 x 130
- Features: Level, Landscaped
Details
- Parcel number: 820422002815.046019
Construction
Type & style
- Home type: SingleFamily
- Architectural style: Ranch
- Property subtype: Single Family Residence
Materials
- Brick, Vinyl Siding
Condition
- New construction: No
- Year built: 2010
Utilities & green energy
- Gas: CenterPoint Energy
- Sewer: City
- Water: City
Community & HOA
Community
- Subdivision: Cayman Ridge
Location
- Region: Evansville
Financial & listing details
- Tax assessed value: $264,700
- Annual tax amount: $2,618
- Date on market: 7/17/2025
- Listing terms: Cash,Conventional,FHA,Indiana Housing Authority,VA Loan
Price history
| Date | Event | Price |
|---|---|---|
| 8/18/2025 | Sold | $279,900 |
Source:  IRMLS #202527785 Report a problem IRMLS #202527785 Report a problem | ||
| 7/20/2025 | Pending sale | $279,900 |
Source: IRMLS #202527785 Report a problem | ||
| 7/17/2025 | Listed for sale | $279,900+58.1% |
Source: IRMLS #202527785 Report a problem | ||
| 3/22/2018 | Sold | $177,000$125/sqft |
Source: Agent Provided Report a problem | ||
Public tax history
| Year | Property taxes | Tax assessment |
|---|---|---|
| 2025 | $2,611 -3.1% | $264,700 +4.9% |
| 2024 | $2,693 +5.3% | $252,300 -4.6% |
| 2023 | $2,558 +1.7% | $264,600 +12.7% |
| 2022 | $2,515 +14.9% | $234,800 +4.2% |
| 2021 | $2,188 -0.8% | $225,400 +9.6% |
| 2020 | $2,205 +19% | $205,600 -1% |
| 2019 | $1,853 +7% | $207,600 +10.6% |
| 2018 | $1,731 +18% | $187,700 +4.6% |
| 2017 | $1,467 | $179,400 +10.3% |
| 2016 | $1,467 -5.7% | $162,700 +2.5% |
| 2014 | $1,555 +10.7% | $158,700 +3.4% |
| 2013 | $1,404 +6.7% | $153,500 +0.9% |
| 2012 | $1,317 +33.3% | $152,200 +5.8% |
| 2011 | $988 +9998.4% | $143,900 +23883.3% |
| 2010 | $10 +26.7% | $600 +20% |
| 2009 | $8 | $500 |
| 2008 | -- | $500 |
| 2007 | -- | $500 |
| 2006 | -- | -- |
Find assessor info on the county website
Neighborhood: 47725
Nearby homes
- $316,4003 bd2 ba1.7k sqft2421 Belize Dr, Evansville, IN 47725Off Market

- $299,8003 bd2 ba1.5k sqft2501 Belize Dr, Evansville, IN 47725Off Market
- $304,7003 bd2 ba1.7k sqft2515 Belize Dr, Evansville, IN 47725Off Market
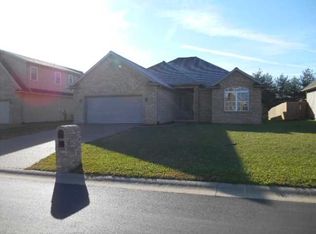
- $330,0003 bd3 ba2k sqft2415 Belize Dr, Evansville, IN 47725Sold

- $270,0004 bd2 ba1.7k sqft2442 Belize Dr, Evansville, IN 47725Sold
- $424,4004 bd3 ba2.1k sqft9740 Bermuda, Evansville, IN 47725Off Market
- $297,2003 bd2 ba1.7k sqft2422 Belize Dr, Evansville, IN 47725Off Market
- $345,0004 bd3 ba2.3k sqft2525 Belize Dr, Evansville, IN 47725Sold
Nearby schools
GreatSchools rating
- 9/10McCutchanville Elementary SchoolGrades: PK-6Distance: 0.6 mi
- 9/10North Junior High SchoolGrades: 7-8Distance: 4 mi
- 9/10North High SchoolGrades: 9-12Distance: 4 mi
Schools provided by the listing agent
- Elementary: Oakhill
- Middle: North
- High: North
- District: Evansville-Vanderburgh School Corp.
Source: IRMLS. This data may not be complete. We recommend contacting the local school district to confirm school assignments for this home.


Get pre-qualified for a loan
At Zillow Home Loans, we can pre-qualify you in as little as 5 minutes with no impact to your credit score.An equal housing lender. NMLS #10287.
Sell for more on Zillow
Get a Zillow Showcase℠ listing at no additional cost and you could sell for .
$287,500
2% more
+$5,750
With Zillow Showcase(estimated)
$293,250
- Indiana
- Vanderburgh County
- Evansville
- 47725
- 2441 Belize Dr
Nearby cities
Nearby neighborhoods
Nearby zip codes
Other Evansville Topics
