BUYERS HOME SALE CONTINGENCY EXPIRED! NOW IS YOUR CHANCE TO GET THIS GORGEOUS HOME! WELCOME TO YOUR AMAZING TURN-KEY POOL HOME! Nestled in the desirable Holiday Lakes West subdivision of sunny Florida, this BEAUTIFUL 3-bedroom, 2-bathroom, 2-car garage home offers the perfect blend of comfort, style, and convenience—NO flood zone, NO HOA, and NO CDD! Outdoor Paradise! You'll LOVE the IN-GROUND HEATED SWIMMING POOL, set within a screened and pavered lanai, perfect for cooling off or hosting unforgettable gatherings. The FULLY FENCED YARD offers privacy, while the tropical landscaping, including a mature shade tree, enhances curb appeal. Pool heater is only 1 year old and is high-end! An expansive driveway provides ample parking, and the large garden shed offers additional storage. Step Inside & Be Amazed! From the moment you enter, you'll MARVEL at the LIGHT AND BRIGHT interior, soaring high ceilings, and the seamless flow of the OPEN FLOOR PLAN. Ceramic tile and luxury vinyl plank flooring span the entire home—no carpet anywhere—while cool, modern hues grace the walls. UPDATED PRIMARY BATH WITH ONYX SHOWER! The heart of the home is the STUNNING, RENOVATED KITCHEN, featuring: Granite countertops & backsplash, Soft-close modern cabinetry with glass accents and organizational pullouts, Stainless steel appliances, including a French-door fridge, range, microwave, dishwasher, and deep single-basin sink, Breakfast bar perfect for casual dining. The spacious living room is ideal for creating memories, with double sliding glass doors leading to the lanai—perfect for indoor-outdoor entertaining. The dining room shines under a GORGEOUS Tiffany-style stained-glass chandelier, while ceiling fans throughout the home keep the breeze flowing and energy costs down. This split-bedroom floor plan ensures privacy, with the primary suite on one side and the guest quarters on the other. The primary suite easily accommodates king-size furniture and features a 7’ x 6’ walk-in closet and an en-suite bathroom with dual vanities, storage, pendant lighting, and a step-in shower. The remaining two bedrooms are equally spacious, each with ample closet space. The remodeled hall bathroom boasts an EXQUISITE tub/shower combination with a built-in wall shelf and a convenient linen closet. Washer and dryer hookups are thoughtfully incorporated into this space. Prime Location! Situated just steps away (only 2 houses away) from the newly paved recreational trail with miles to explore nature and coastline, less than a mile from beach and boat ramp, parks, and this home offers endless outdoor adventures. Explore the nearby Tarpon Springs Sponge Docks, a charming historic town filled with events, arts, concerts, and waterfront dining. Shopping, medical facilities, top-rated schools, and delicious restaurants are all within easy reach. Your Future Home Awaits—Schedule Your Private Showing Today!
Sold for $365,000
$365,000
2441 BLOSSOM LAKE DRIVE, HOLIDAY, FL 34691
3beds
1,438sqft
Single Family Residence
Built in 1991
6,501 Square Feet Lot
$353,100 Zestimate®
$254/sqft
$2,283 Estimated rent
Home value
$353,100
$318,000 - $392,000
$2,283/mo
Zestimate® history
Owner options
List your home for rent
$2,283/mo
Rent Zestimate®
Find your next renter with Zillow Rental Manager. Plus, with online applications, you can quickly screen prospective tenants – for free.
$2,283/mo
Rent Zestimate®
Refinance and save
$2,510/mo
Est. payment
Refinancing to a lower rate could help reduce your monthly payments and save thousands over the life of the loan.
$2,510/mo
Est. payment
Explore your selling options
Work with a Zillow partner agent
Leverage their expertise and Zillow's premium Showcase listings to get your home seen by more buyers.
Get startedList with your own agent
Get your home in front of millions of buyers by listing it on Zillow.
Learn how to do itSell it yourself
Take full control of how buyers see your home on Zillow by listing For Sale by Owner (FSBO).
List your homeWhat's special
Fully fenced yardScreened and pavered lanaiStunning renovated kitchenBreakfast barEn-suite bathroomRemodeled hall bathroomIn-ground heated swimming pool
Zillow last checked:
Listing updated:
Listed by:
Kim Adams 317-407-6003,
RE/MAX ELITE REALTY 727-785-7653
Bought with:
Elise Weber, 3401431
LPT REALTY, LLC
Source: Stellar MLS,MLS#: TB8352284 Originating MLS: Suncoast Tampa
Originating MLS: Suncoast Tampa
Facts & features
Interior
Bedrooms & bathrooms
- Bedrooms: 3
- Bathrooms: 2
- Full bathrooms: 2
Rooms
- Room types: Dining Room, Living Room, Utility Room
Primary bedroom
- Features: Built-In Shelving, Ceiling Fan(s), En Suite Bathroom, Walk-In Closet(s)
- Level: First
- Area: 252 Square Feet
- Dimensions: 21x12
Bedroom 2
- Features: Built-In Shelving, Ceiling Fan(s), Built-in Closet
- Level: First
- Area: 115.5 Square Feet
- Dimensions: 11x10.5
Bedroom 3
- Features: Built-In Shelving, Ceiling Fan(s), Built-in Closet
- Level: First
- Area: 125 Square Feet
- Dimensions: 12.5x10
Primary bathroom
- Features: Built-In Shelving, Dual Sinks, Makeup/Vanity Space, Shower No Tub, Split Vanities, Linen Closet
- Level: First
- Area: 71.5 Square Feet
- Dimensions: 11x6.5
Bathroom 2
- Features: Built-In Shelving, Makeup/Vanity Space, Single Vanity, Tub With Shower, Linen Closet
- Level: First
- Area: 88 Square Feet
- Dimensions: 11x8
Balcony porch lanai
- Features: Handicapped Accessible
- Level: First
- Area: 912 Square Feet
- Dimensions: 48x19
Dining room
- Features: Handicapped Accessible
- Level: First
- Area: 137.5 Square Feet
- Dimensions: 12.5x11
Foyer
- Features: Built-In Shelving, Handicapped Accessible
- Level: First
- Area: 45 Square Feet
- Dimensions: 9x5
Kitchen
- Features: Breakfast Bar, Built-In Shelving, Pantry, Granite Counters, Handicapped Accessible, Stone Counters
- Level: First
- Area: 87.5 Square Feet
- Dimensions: 12.5x7
Living room
- Features: Ceiling Fan(s), Handicapped Accessible
- Level: First
- Area: 263.5 Square Feet
- Dimensions: 17x15.5
Heating
- Central, Electric, Heat Pump
Cooling
- Central Air
Appliances
- Included: Dishwasher, Disposal, Electric Water Heater, Microwave, Range, Refrigerator
- Laundry: Inside, Laundry Closet
Features
- Built-in Features, Ceiling Fan(s), High Ceilings, Kitchen/Family Room Combo, Open Floorplan, Primary Bedroom Main Floor, Solid Surface Counters, Solid Wood Cabinets, Split Bedroom, Stone Counters, Thermostat, Walk-In Closet(s)
- Flooring: Ceramic Tile, Luxury Vinyl
- Doors: Sliding Doors
- Windows: Blinds, Window Treatments
- Has fireplace: No
Interior area
- Total structure area: 1,886
- Total interior livable area: 1,438 sqft
Property
Parking
- Total spaces: 2
- Parking features: Covered, Curb Parking, Driveway, Garage Door Opener, Ground Level
- Attached garage spaces: 2
- Has uncovered spaces: Yes
- Details: Garage Dimensions: 20x20
Accessibility
- Accessibility features: Accessible Entrance, Accessible Kitchen, Central Living Area
Features
- Levels: One
- Stories: 1
- Patio & porch: Covered, Enclosed, Front Porch, Patio, Porch, Rear Porch, Screened
- Exterior features: Garden, Irrigation System, Lighting, Private Mailbox, Sidewalk, Storage
- Has private pool: Yes
- Pool features: Child Safety Fence, Gunite, In Ground, Lighting, Screen Enclosure
- Fencing: Fenced,Wood
- Has view: Yes
- View description: Garden, Pool
Lot
- Size: 6,501 Square Feet
- Dimensions: 70 x 93
- Features: Cleared, In County, Landscaped, Level, Near Golf Course, Near Marina, Near Public Transit, Sidewalk
- Residential vegetation: Mature Landscaping, Oak Trees, Trees/Landscaped
Details
- Additional structures: Shed(s)
- Parcel number: 152635003E000002700
- Lease amount: $0
- Zoning: R4
- Special conditions: None
Construction
Type & style
- Home type: SingleFamily
- Architectural style: Florida,Patio,Ranch,Traditional
- Property subtype: Single Family Residence
Materials
- Block, Concrete, Stucco
- Foundation: Slab
- Roof: Shingle
Condition
- Completed
- New construction: No
- Year built: 1991
Utilities & green energy
- Sewer: Public Sewer
- Water: Public
- Utilities for property: BB/HS Internet Available, Cable Available, Cable Connected, Electricity Connected, Fiber Optics, Fire Hydrant, Public, Street Lights, Water Connected
Green energy
- Indoor air quality: No Smoking-Interior Buildg, No/Low VOC Cabinets/Counters, No/Low VOC Flooring, No/Low VOC Paint/Finish
- Water conservation: Fl. Friendly/Native Landscape
Community & HOA
Community
- Security: Smoke Detector(s)
- Pet fee: $0 monthly
- Subdivision: HOLIDAY LAKES WEST
HOA
- Has HOA: No
- HOA name: N/A
Location
- Region: Holiday
Financial & listing details
- Price per square foot: $254/sqft
- Tax assessed value: $266,822
- Annual tax amount: $4,623
- Date on market: 2/25/2025
- Cumulative days on market: 12 days
- Listing terms: Cash,Conventional,FHA,VA Loan
- Ownership: Fee Simple
- Total actual rent: 0
- Electric utility on property: Yes
- Road surface type: Paved, Asphalt, Concrete
Price history
| Date | Event | Price |
|---|---|---|
| 5/29/2025 | Sold | $365,000-2.7%$254/sqft |
Source:  Stellar MLS #TB8352284 Report a problem Stellar MLS #TB8352284 Report a problem | ||
| 4/27/2025 | Pending sale | $375,000$261/sqft |
Source: Stellar MLS #TB8352284 Report a problem | ||
| 4/23/2025 | Listed for sale | $375,000$261/sqft |
Source: Stellar MLS #TB8352284 Report a problem | ||
| 3/5/2025 | Pending sale | $375,000$261/sqft |
Source: Stellar MLS #TB8352284 Report a problem | ||
| 2/25/2025 | Listed for sale | $375,000+1.4%$261/sqft |
Source: Stellar MLS #TB8352284 Report a problem | ||
| 3/24/2023 | Sold | $370,000-1.3%$257/sqft |
Source: Public Record Report a problem | ||
| 3/13/2023 | Pending sale | $375,000$261/sqft |
Source: Stellar MLS #W7850432 Report a problem | ||
| 3/3/2023 | Price change | $375,000-1.3%$261/sqft |
Source: Stellar MLS #W7850432 Report a problem | ||
| 2/26/2023 | Listed for sale | $380,000$264/sqft |
Source: Stellar MLS #W7850432 Report a problem | ||
| 1/8/2023 | Pending sale | $380,000$264/sqft |
Source: Stellar MLS #W7850432 Report a problem | ||
| 11/14/2022 | Listed for sale | $380,000+201.6%$264/sqft |
Source: Stellar MLS #W7850432 Report a problem | ||
| 12/3/2002 | Sold | $126,000+52.7%$88/sqft |
Source: Public Record Report a problem | ||
| 10/31/1996 | Sold | $82,500$57/sqft |
Source: Public Record Report a problem | ||
Public tax history
| Year | Property taxes | Tax assessment |
|---|---|---|
| 2024 | $4,766 +348.6% | $266,822 +2.1% |
| 2023 | $1,062 +12.7% | $261,402 +177.2% |
| 2022 | $943 +3.6% | $94,290 +6.1% |
| 2021 | $910 +2.6% | $88,890 +1.4% |
| 2020 | $887 -4.7% | $87,670 +2.3% |
| 2019 | $930 | $85,700 +1.9% |
| 2018 | $930 +2.9% | $84,104 |
| 2017 | $904 +1.2% | $84,104 +4.2% |
| 2016 | $894 +5.5% | $80,680 +0.7% |
| 2015 | $847 +3.5% | $80,119 -1.7% |
| 2014 | $819 | $81,503 +4.1% |
| 2013 | -- | $78,308 +0.5% |
| 2012 | -- | $77,898 -3.3% |
| 2011 | -- | $80,547 -5.2% |
| 2010 | -- | $84,995 -5.5% |
| 2009 | -- | $89,960 -39.7% |
| 2008 | -- | $149,212 -5.1% |
| 2007 | -- | $157,229 +4.8% |
| 2006 | -- | $150,065 +23.9% |
| 2005 | -- | $121,081 +18.3% |
| 2004 | -- | $102,386 +9.8% |
| 2003 | -- | $93,210 +10.4% |
| 2002 | -- | $84,439 +14.8% |
| 2000 | -- | $73,562 |
| 1999 | -- | $73,562 |
Find assessor info on the county website
Neighborhood: Holiday Lakes West
Nearby homes
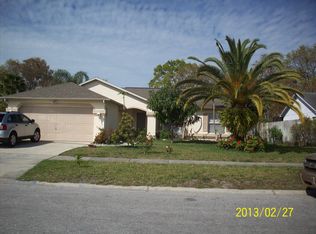
- $305,6003 bd2 ba1.4k sqft2435 Blossom Lake Dr, Holiday, FL 34691Off Market
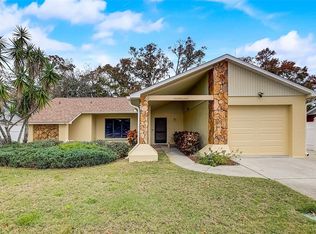
- $289,0002 bd2 ba1.2k sqft2503 Blossom Lake Dr, Holiday, FL 34691Sold
- $223,2002 bd2 ba1.2k sqft2440 Surinam Ct, Holiday, FL 34691Off Market
- $254,000-- bd2 ba1.2k sqft2504 Surinam Ct, Holiday, FL 34691Off Market
- $381,4003 bd3 ba1.7k sqft2436 Surinam Ct, Holiday, FL 34691Off Market
- $224,100-- bd1 ba975 sqft2509 Blossom Lake Dr, Holiday, FL 34691Off Market
- $286,300-- bd2 ba1.2k sqft2429 Blossom Lake Dr, Holiday, FL 34691Off Market
- $297,4003 bd2 ba1.5k sqft2440 Blossom Lake Dr, Holiday, FL 34691Off Market
Nearby schools
GreatSchools rating
- 2/10Gulfside Elementary SchoolGrades: PK-5Distance: 0.1 mi
- 3/10Paul R. Smith Middle SchoolGrades: 6-8Distance: 0.3 mi
- 3/10Anclote High SchoolGrades: 9-12Distance: 0.7 mi
Schools provided by the listing agent
- Elementary: Gulfside Elementary-PO
- Middle: Paul R. Smith Middle-PO
- High: Anclote High-PO
Source: Stellar MLS. This data may not be complete. We recommend contacting the local school district to confirm school assignments for this home.
Get a cash offer in 3 minutes
Find out how much your home could sell for in as little as 3 minutes with a no-obligation cash offer.
Estimated market value
$353,100
Get a cash offer in 3 minutes
Find out how much your home could sell for in as little as 3 minutes with a no-obligation cash offer.
Estimated market value
$353,100
- Florida
- Pasco County
- Holiday
- 34691
- Holiday Lakes West
- 2441 BLOSSOM LAKE DRIVE
Nearby cities
Nearby neighborhoods
Nearby zip codes
Other Holiday Topics
