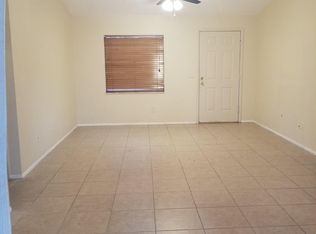
Perfect location for an affordable Florida lifestyle! This home features ceramic tile flooring throughout for a uniform continuous flow from room to room. Vaulted ceilings complement the open floor plan in the main living space. Spacious kitchen offers an eat-in breakfast nook area and a counter bar for casual meals. Master bedroom has a walk-in closet and en-suite bathroom with a separate bathtub and shower. Pleasant afternoons await you in your large screened in porch with two ceiling fans. New roof just installed in December 2023, new dishwasher ’23, water softener ‘23, new interior and exterior paint in September ‘23. No HOA, not in a flood hazard zone and no deed restrictions. You are steps away from the Anclote Coastal Trail for walking/biking. Just a 3 minute drive to the Anclote River Park where you can enjoy a swimming beach, boat launch, designated fishing areas and a pavilion for picnics! Less than ten minutes away from the famous Tarpon Springs Sponge Docks,and close to shopping, restaurants and entertainment.
Sold for $289,000
$289,000
2503 BLOSSOM LAKE DRIVE, HOLIDAY, FL 34691
2beds
1,218sqft
Single Family Residence
Built in 1989
6,493 Square Feet Lot
$278,100 Zestimate®
$237/sqft
$1,738 Estimated rent
Home value
$278,100
$264,000 - $292,000
$1,738/mo
Zestimate® history
Owner options
List your home for rent
$1,738/mo
Rent Zestimate®
Find your next renter with Zillow Rental Manager. Plus, with online applications, you can quickly screen prospective tenants – for free.
$1,738/mo
Rent Zestimate®
Refinance and save
$1,984/mo
Est. payment
Refinancing to a lower rate could help reduce your monthly payments and save thousands over the life of the loan.
$1,984/mo
Est. payment
Explore your selling options
Work with a Zillow partner agent
Leverage their expertise and Zillow's premium Showcase listings to get your home seen by more buyers.
Get startedList with your own agent
Get your home in front of millions of buyers by listing it on Zillow.
Learn how to do itSell it yourself
Take full control of how buyers see your home on Zillow by listing For Sale by Owner (FSBO).
List your homeWhat's special
Boat launchCeramic tile flooring throughoutNew roofVaulted ceilingsMaster bedroomEn-suite bathroomSpacious kitchen
Zillow last checked:
Listing updated:
Listed by:
Terry Daniels 651-231-2757,
CHARLES RUTENBERG REALTY INC 727-538-9200
Bought with:
Chelo Alonzo, 3430542
FLORIDAS A TEAM REALTY
Source: Stellar MLS,MLS#: U8227940 Originating MLS: Pinellas Suncoast
Originating MLS: Pinellas Suncoast
Facts & features
Interior
Bedrooms & bathrooms
- Bedrooms: 2
- Bathrooms: 2
- Full bathrooms: 2
Rooms
- Room types: Utility Room
Primary bedroom
- Features: Ceiling Fan(s), En Suite Bathroom, Walk-In Closet(s)
- Level: First
- Dimensions: 13x11
Bedroom 2
- Features: Ceiling Fan(s), Built-in Closet
- Level: First
- Dimensions: 12.5x11
Bathroom 1
- Features: En Suite Bathroom, Exhaust Fan, Tub with Separate Shower Stall
- Level: First
- Dimensions: 11x8
Bathroom 2
- Features: Exhaust Fan, Tub With Shower
- Level: First
- Dimensions: 7.5x5
Balcony porch lanai
- Features: Ceiling Fan(s)
- Level: First
- Dimensions: 10x29
Dining room
- Level: First
- Dimensions: 11x8
Kitchen
- Level: First
- Dimensions: 18x13
Laundry
- Level: First
- Dimensions: 7.5x6.5
Living room
- Features: Ceiling Fan(s)
- Level: First
- Dimensions: 16.9x14.5
Heating
- Central, Electric
Cooling
- Central Air
Appliances
- Included: Dishwasher, Disposal, Dryer, Electric Water Heater, Exhaust Fan, Range, Range Hood, Refrigerator, Washer, Water Softener
- Laundry: Electric Dryer Hookup, Inside, Laundry Room, Washer Hookup
Features
- Ceiling Fan(s), Eating Space In Kitchen, High Ceilings, Living Room/Dining Room Combo, Primary Bedroom Main Floor, Split Bedroom, Vaulted Ceiling(s), Walk-In Closet(s)
- Flooring: Ceramic Tile, Tile
- Doors: French Doors, Sliding Doors
- Windows: Aluminum Frames, Blinds, Shades, Shutters, Window Treatments, Hurricane Shutters
- Has fireplace: No
Interior area
- Total structure area: 1,954
- Total interior livable area: 1,218 sqft
Property
Parking
- Total spaces: 1
- Parking features: Driveway, Garage Door Opener, Ground Level, Off Street, Parking Pad
- Attached garage spaces: 1
- Has uncovered spaces: Yes
Accessibility
- Accessibility features: Accessible Full Bath
Features
- Levels: One
- Stories: 1
- Patio & porch: Covered, Enclosed, Patio, Porch, Rear Porch, Screened
- Exterior features: Irrigation System, Private Mailbox, Rain Gutters, Sidewalk, Sprinkler Metered, Storage
- Fencing: Fenced,Vinyl,Wood
Lot
- Size: 6,493 Square Feet
- Features: Landscaped, Level, Sidewalk
- Residential vegetation: Mature Landscaping, Trees/Landscaped
Details
- Parcel number: 352615003E000002690
- Zoning: R4
- Special conditions: None
Construction
Type & style
- Home type: SingleFamily
- Property subtype: Single Family Residence
Materials
- Block, Stucco
- Foundation: Slab
- Roof: Shingle
Condition
- New construction: No
- Year built: 1989
Utilities & green energy
- Sewer: Public Sewer
- Water: Public
- Utilities for property: Cable Available, Electricity Available, Electricity Connected, Sewer Available, Sewer Connected, Sprinkler Meter, Sprinkler Well, Water Available, Water Connected
Community & HOA
Community
- Security: Smoke Detector(s)
- Pet fee: $0 monthly
- Subdivision: HOLIDAY LAKES WEST
HOA
- Has HOA: No
Location
- Region: Holiday
Financial & listing details
- Price per square foot: $237/sqft
- Tax assessed value: $248,798
- Annual tax amount: $910
- Date on market: 1/24/2024
- Cumulative days on market: 12 days
- Listing terms: Cash,Conventional,FHA,VA Loan
- Ownership: Fee Simple
- Total actual rent: 0
- Electric utility on property: Yes
- Road surface type: Paved, Asphalt
Price history
| Date | Event | Price |
|---|---|---|
| 3/13/2024 | Sold | $289,000-3.6%$237/sqft |
Source:  Stellar MLS #U8227940 Report a problem Stellar MLS #U8227940 Report a problem | ||
| 2/5/2024 | Pending sale | $299,900$246/sqft |
Source: Stellar MLS #U8227940 Report a problem | ||
| 1/24/2024 | Listed for sale | $299,900+368.6%$246/sqft |
Source: Stellar MLS #U8227940 Report a problem | ||
| 10/18/1993 | Sold | $64,000$53/sqft |
Source: Public Record Report a problem | ||
Public tax history
| Year | Property taxes | Tax assessment |
|---|---|---|
| 2025 | $3,745 -13.1% | $248,798 +3.7% |
| 2024 | $4,310 +373.5% | $239,895 +190.2% |
| 2023 | $910 +12.7% | $82,670 +3% |
| 2022 | $808 +3.7% | $80,270 +6.1% |
| 2021 | $779 +2.2% | $75,670 +1.4% |
| 2020 | $762 +2.2% | $74,630 +2.3% |
| 2019 | $745 | $72,960 +1.9% |
| 2018 | $745 +1.3% | $71,601 |
| 2017 | $735 -0.6% | $71,601 +4.2% |
| 2016 | $740 +4% | $68,686 +0.7% |
| 2015 | $711 +2.9% | $68,209 -2.7% |
| 2014 | $691 | $70,084 +5.1% |
| 2013 | -- | $66,668 -0.2% |
| 2012 | -- | $66,769 -4.4% |
| 2011 | -- | $69,839 -4.6% |
| 2010 | -- | $73,188 -5.9% |
| 2009 | -- | $77,794 -41.6% |
| 2008 | -- | $133,273 -5% |
| 2007 | -- | $140,243 +3.2% |
| 2006 | -- | $135,955 +25% |
| 2005 | -- | $108,777 +21% |
| 2004 | -- | $89,916 +10% |
| 2003 | -- | $81,760 +12% |
| 2002 | -- | $72,969 +15.7% |
| 2000 | -- | $63,052 |
| 1999 | -- | $63,052 |
Find assessor info on the county website
Neighborhood: Holiday Lakes West
Nearby homes
- $365,0003 bd2 ba1.4k sqft2441 Blossom Lake Dr, Holiday, FL 34691Sold

- $227,600-- bd1 ba975 sqft2509 Blossom Lake Dr, Holiday, FL 34691Off Market
- $255,900-- bd2 ba1.2k sqft2504 Surinam Ct, Holiday, FL 34691Off Market
- $224,8002 bd2 ba1.2k sqft2440 Surinam Ct, Holiday, FL 34691Off Market
- $247,700-- bd2 ba1.2k sqft2510 Surinam Ct, Holiday, FL 34691Off Market
- $308,2003 bd2 ba1.4k sqft2435 Blossom Lake Dr, Holiday, FL 34691Off Market
- $181,1002 bd1 ba704 sqft2515 Blossom Lake Dr, Holiday, FL 34691Off Market
- $289,100-- bd2 ba1.1k sqft2502 Blossom Lake Dr, Holiday, FL 34691Off Market
Nearby schools
GreatSchools rating
- 2/10Gulfside Elementary SchoolGrades: PK-5Distance: 0.1 mi
- 3/10Paul R. Smith Middle SchoolGrades: 6-8Distance: 0.3 mi
- 3/10Anclote High SchoolGrades: 9-12Distance: 0.7 mi
Get a cash offer in 3 minutes
Find out how much your home could sell for in as little as 3 minutes with a no-obligation cash offer.
Estimated market value
$278,100
Get a cash offer in 3 minutes
Find out how much your home could sell for in as little as 3 minutes with a no-obligation cash offer.
Estimated market value
$278,100
- Florida
- Pasco County
- Holiday
- 34691
- Holiday Lakes West
- 2503 BLOSSOM LAKE DRIVE
Nearby cities
Nearby neighborhoods
Nearby zip codes
Other Holiday Topics
