Skip main navigation
Off market
  • $799,800

    2441 Chelsea St, Avon, OH 44011

    4beds
    3,264sqft
    SingleFamily
    Built in 2014
    0.64 Acres Lot
    $799,800 Zestimate®
    $245/sqft
    $4,501 Estimated rent

    Home value

    $799,800

    $752,000 - $848,000

    $4,501/mo

    Zestimate® history
    Loading
    Loading...

    Owner options

    List your home for rent

    $4,501/mo

    Rent Zestimate®

    Find your next renter with Zillow Rental Manager. Plus, with online applications, you can quickly screen prospective tenants – for free.

    Learn more

    $4,501/mo

    Rent Zestimate®

    Refinance and save

    $4,460/mo

    Est. payment

    Refinancing to a lower rate could help reduce your monthly payments and save thousands over the life of the loan.

    See today's rates

    $4,460/mo

    Est. payment

    Explore your selling options

    Work with a Zillow partner agent

    Leverage their expertise and Zillow's premium Showcase listings to get your home seen by more buyers.

    Get started

    List with your own agent

    Get your home in front of millions of buyers by listing it on Zillow.

    Learn how to do it

    Sell it yourself

    Take full control of how buyers see your home on Zillow by listing For Sale by Owner (FSBO).

    List your home

    What's special

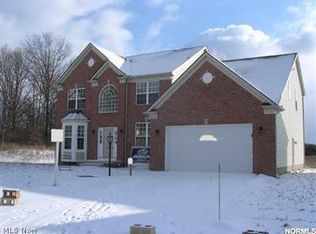
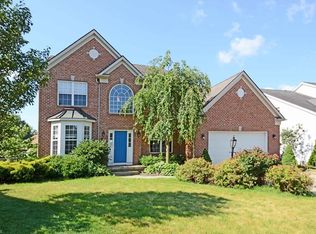
    Avon Stonebridge Estates Stunning Colonial Built In 2014! Nestled On Beautifully Landscaped Wooded Lot! Boasts Four Bedrooms, 3.5 Baths With 3 Car Garage! Step Into the Grand Foyer Entrance Into the Open Concept Kitchen, Dining and Family Room Living Space! Beautifully Appointed Kitchen With Loads Of Cabinets and Counter Space With Breakfast Bar and Stainless Steel Appliances. Dining Area Off Kitchen Overlooks Wooded Lot. Working From Home Is A Breeze In the First Floor Office. Formal Sitting Room Is Perfect For Reading and Relaxing. Family Room With Stone Fireplace Off Kitchen Is Great For Hanging Out and Entertaining. Second Floor Features Large Owner's Suite With Soaring Ceiling and Private Ensuite Bath Featuring Double Sinks, Soaking Tub and Huge Walk-In Shower. You Will Find Three Additional Bedrooms and Full Bath With Double Sinks On the Second Level. Basement Is Fully Finished To First Floor Standards. Large Rec Room and Full Bath Make It A Great Place To Entertain! Enjoy the Summer On Your Stone Patio Overlooking the Yard. Store Yard Tools In the Shed! There Is A Two Car Side Load Garage With Additional One Car Garage That Drives Through to the Yard. HOA Fee Includes Passes To the Development Swimming Pool. This Home Is Truly Move-In Ready, Just Bring Your Boxes and Enjoy!! Comes With 2-10 Home Warranty!

    This property is off market, which means it's not currently listed for sale or rent on Zillow. This may be different from what's available on other websites or public sources.

    Facts & features

    Interior

    Bedrooms & bathrooms
    • Bedrooms: 4
    • Bathrooms: 4
    • Full bathrooms: 3
    • 1/2 bathrooms: 1
    Heating
    • Forced air, Gas
    Cooling
    • Central
    Appliances
    • Included: Dishwasher, Garbage disposal, Range / Oven, Refrigerator
    Features
    • Has fireplace: Yes
    Interior area
    • Total interior livable area: 3,264 sqft

    Property

    Parking
    • Parking features: Garage - Attached
    Features
    • Exterior features: Vinyl, Brick
    Lot
    • Size: 0.64 Acres
    Details
    • Parcel number: 0400003101513

    Construction

    Type & style
    • Home type: SingleFamily
    Materials
    • Frame
    • Foundation: Slab
    • Roof: Asphalt
    Condition
    • Year built: 2014

    Community & neighborhood

    Location
    • Region: Avon

    HOA & financial

    HOA
    • Has HOA: Yes
    • HOA fee: $226 monthly

    Other

    Other facts
    • Appliances Equipment: Dishwasher, Garbage Disposal, Range, Refrigerator
    • Cooling Type: Central Air
    • Driveway: Paved
    • Exterior: Vinyl, Brick
    • Exterior Features: Patio, Porch, Storage Shed/Out Bld
    • Heating Type: Forced Air
    • Restrictions: Other
    • Roof: Asphalt/Fiberglass
    • Garage Features: Drain, Door Opener, Electric
    • Heating Fuel: Gas
    • Last Change Type: Pending
    • Water Sewer: Public Sewer, Public Water
    • Occupant Type: Owner
    • Basement Detail: Finished, Partially Finished
    • Style: Colonial
    • Available Financing: Cash, Conventional, FHA, VA
    • Year Built Exception: Actual YBT
    • State: Ohio
    • Association: Akron Cleveland Association of REALTORS?
    • Sq Ft Above Source: Auditors Website
    • Sq Ft Below Source: Owner
    • Geocode Source: PxPoint
    • Parcel Number: 04-00-003-101-513
    • Legal Description: STONEBRIDGE ESTATES SUB58.61 X 165.73

    Price history

    DateEventPrice
    6/19/2019Sold$460,000-1.9%$141/sqft
    Source: MLS Now #4085853 Report a problem
    4/30/2019Pending sale$469,000$144/sqft
    Source: RE/MAX Beyond 2000 Realty Co. #4085853 Report a problem
    4/25/2019Listed for sale$469,000$144/sqft
    Source: RE/MAX Beyond 2000 Realty Co. #4085853 Report a problem
    4/21/2019Pending sale$469,000$144/sqft
    Source: RE/MAX Beyond 2000 Realty Co. #4085853 Report a problem
    4/17/2019Listed for sale$469,000+35.5%$144/sqft
    Source: RE/MAX Beyond 2000 Realty Co. #4085853 Report a problem
    10/10/2014Sold$346,100$106/sqft
    Source: Public Record Report a problem

    Public tax history

    YearProperty taxesTax assessment
    2024$12,598 +11.2%$255,820 +25.1%
    2023$11,331 +0.9%$204,540
    2022$11,225 -0.2%$204,540
    2021$11,248 +13.4%$204,540 +20.6%
    2020$9,922 +2.1%$169,590
    2019$9,719 +7.9%$169,590
    2018$9,005 +11.8%$169,590 +20%
    2017$8,052 -1.1%$141,290
    2016$8,145 -3%$141,290
    2015$8,394 $141,290
    2014-- --

    Find assessor info on the county website

    Neighborhood: 44011

    Nearby schools

    GreatSchools rating
    Schools provided by the listing agent
    • District: Avon LSD

    Source: The MLS. This data may not be complete. We recommend contacting the local school district to confirm school assignments for this home.

    Get a cash offer in 3 minutes
    Find out how much your home could sell for in as little as 3 minutes with a no-obligation cash offer.
    Estimated market value
    $799,800
    Get a cash offer in 3 minutes
    Find out how much your home could sell for in as little as 3 minutes with a no-obligation cash offer.
    Estimated market value
    $799,800