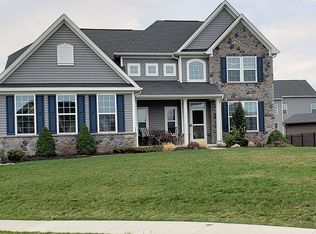
Welcome to 2444 Chelsea St, a magnificent residence nestled on a private ½ acre cul-de-sac lot in one of Avon’s most coveted neighborhoods. Offering over 5,000 sq. ft. of exquisite living space, this home seamlessly blends elegance with modern comfort, perfect for both relaxation and entertaining. Featuring 4 spacious bedrooms, 3 full baths, and 2 half baths, every detail of this home exudes sophistication. The heart of the home boasts an open floor plan, complemented by high-end finishes and expansive windows that flood the interior with natural light. Step outside to your personal oasis, complete with an inground pool and slide, ideal for summer gatherings. The fenced-in yard ensures privacy, while the outdoor fire pit and bar under a stylish pergola set the stage for year-round entertaining. For those seeking a true retreat, the fully finished basement offers a state-of-the-art theatre room, a custom bar, and an exercise room. Convenience abounds with second-floor laundry, making everyday life a breeze. This extraordinary home is a rare opportunity to experience luxury living in Avon. Don’t miss your chance to own a piece of paradise!
Closed
$1,000,000
2444 Chelsea St, Avon, OH 44011
4beds
5,040sqft
Single Family Residence
Built in 2014
0.52 Acres Lot
$1,034,700 Zestimate®
$198/sqft
$5,652 Estimated rent
Home value
$1,034,700
$983,000 - $1.10M
$5,652/mo
Zestimate® history
Owner options
List your home for rent
$5,652/mo
Rent Zestimate®
Find your next renter with Zillow Rental Manager. Plus, with online applications, you can quickly screen prospective tenants – for free.
$5,652/mo
Rent Zestimate®
Refinance and save
$5,794/mo
Est. payment
Refinancing to a lower rate could help reduce your monthly payments and save thousands over the life of the loan.
$5,794/mo
Est. payment
Explore your selling options
Work with a Zillow partner agent
Leverage their expertise and Zillow's premium Showcase listings to get your home seen by more buyers.
Get startedList with your own agent
Get your home in front of millions of buyers by listing it on Zillow.
Learn how to do itSell it yourself
Take full control of how buyers see your home on Zillow by listing For Sale by Owner (FSBO).
List your homeWhat's special
Zillow last checked:
Listing updated:
Listed by:
Meghan Kopp meghankopp@howardhanna.com440-666-1874,
Howard Hanna
Bought with:
Cody Webb, 2018004668
Russell Real Estate Services
Source: MLS Now,MLS#: 5069189Originating MLS: Lorain County Association Of REALTORS
Facts & features
Interior
Bedrooms & bathrooms
- Bedrooms: 4
- Bathrooms: 5
- Full bathrooms: 3
- 1/2 bathrooms: 2
- Main level bathrooms: 1
Primary bedroom
- Description: Decorative Electric Fireplace,Flooring: Carpet
- Features: Tray Ceiling(s), Chandelier, Fireplace, Walk-In Closet(s), Window Treatments
- Level: Second
- Dimensions: 27 x 19
Bedroom
- Description: Flooring: Carpet
- Features: Window Treatments
- Level: Second
- Dimensions: 13 x 14
Bedroom
- Description: Flooring: Carpet
- Features: Window Treatments
- Level: Second
- Dimensions: 12 x 13
Bedroom
- Description: Flooring: Carpet
- Features: Window Treatments
- Level: Second
- Dimensions: 12 x 12
Primary bathroom
- Description: Flooring: Ceramic Tile
- Features: Granite Counters, Soaking Tub, Walk-In Closet(s), Window Treatments
- Level: Second
- Dimensions: 17 x 11
Bathroom
- Description: Flooring: Ceramic Tile
- Level: Second
- Dimensions: 7 x 5
Bathroom
- Description: Flooring: Ceramic Tile
- Level: Second
- Dimensions: 5 x 11
Dining room
- Description: Flooring: Wood
- Features: Window Treatments
- Level: First
- Dimensions: 12 x 15
Entry foyer
- Description: Flooring: Wood
- Features: Chandelier, High Ceilings
- Level: First
- Dimensions: 9 x 13
Exercise room
- Description: Flooring: Luxury Vinyl Tile
- Level: Lower
- Dimensions: 11 x 15
Family room
- Description: Flooring: Wood
- Features: Fireplace, Window Treatments
- Level: First
- Dimensions: 21 x 19
Kitchen
- Description: Flooring: Wood
- Features: Breakfast Bar
- Level: First
- Dimensions: 20 x 15
Living room
- Description: Flooring: Wood
- Features: Window Treatments
- Level: First
- Dimensions: 12 x 15
Media room
- Description: Flooring: Luxury Vinyl Tile
- Features: Sound System, Wired for Sound
- Level: Lower
- Dimensions: 21 x 18
Office
- Description: Electric decorative Fireplace,Flooring: Wood
- Features: Fireplace
- Level: First
- Dimensions: 13 x 12
Recreation
- Description: Flooring: Luxury Vinyl Tile
- Features: Wet Bar, Built-in Features, Granite Counters, Bar
- Level: Lower
- Dimensions: 31 x 30
Sitting room
- Description: Flooring: Wood
- Features: Window Treatments
- Level: First
- Dimensions: 16 x 11
Heating
- Forced Air, Fireplace(s), Zoned
Cooling
- Central Air, Zoned
Appliances
- Included: Built-In Oven, Dishwasher, Disposal, Microwave, Range, Refrigerator
- Laundry: Upper Level
Features
- Wet Bar, Breakfast Bar, Tray Ceiling(s), Crown Molding, Double Vanity, Entrance Foyer, Eat-in Kitchen, His and Hers Closets, Kitchen Island, Multiple Closets, Recessed Lighting, Soaking Tub, Bar, Walk-In Closet(s)
- Windows: Plantation Shutters, Screens
- Basement: Full,Finished,Storage Space,Sump Pump
- Number of fireplaces: 1
- Fireplace features: Family Room, Gas Log, Gas
Interior area
- Total structure area: 5,040
- Total interior livable area: 5,040 sqft
- Finished area above ground: 3,504
- Finished area below ground: 1,536
Property
Parking
- Parking features: Attached, Concrete, Drain, Driveway, Electricity, Garage, Garage Door Opener, Garage Faces Side
- Attached garage spaces: 3
Features
- Levels: Two
- Stories: 2
- Patio & porch: Covered, Front Porch, Patio, Porch
- Exterior features: Fire Pit, Playground, Private Yard
- Has private pool: Yes
- Pool features: Fenced, Heated, In Ground, Outdoor Pool, Private, Liner, Vinyl, Community
- Has spa: Yes
- Spa features: Hot Tub
- Fencing: Fenced,Full,Gate,Wrought Iron
Lot
- Size: 0.52 Acres
- Dimensions: 58 x 184
- Features: Back Yard, Cul-De-Sac, Wooded
Details
- Additional structures: Pergola
- Parcel number: 0400003101515
Construction
Type & style
- Home type: SingleFamily
- Architectural style: Colonial
- Property subtype: Single Family Residence
Materials
- Stone, Vinyl Siding
- Foundation: Concrete Perimeter
- Roof: Asphalt,Fiberglass
Condition
- Updated/Remodeled
- Year built: 2014
Utilities & green energy
- Sewer: Public Sewer
- Water: Public
Community & neighborhood
Security
- Security features: Security System, Smoke Detector(s)
Community
- Community features: Playground, Park, Pool, Sidewalks
Location
- Region: Avon
- Subdivision: Stonebridge Estates Sub
HOA & financial
HOA
- Has HOA: Yes
- HOA fee: $500 annually
- Services included: Common Area Maintenance, Recreation Facilities
- Association name: Stonebridge Hoa
Other
Other facts
- Listing agreement: Exclusive Right To Sell
Price history
| Date | Event | Price |
|---|---|---|
| 10/11/2024 | Sold | $1,000,000+2.6%$198/sqft |
Source: Public Record Report a problem | ||
| 9/17/2024 | Pending sale | $975,000$193/sqft |
Source: MLS Now #5069189 Report a problem | ||
| 9/14/2024 | Listed for sale | $975,000+95.7%$193/sqft |
Source: MLS Now #5069189 Report a problem | ||
| 7/21/2014 | Sold | $498,195+522.7%$99/sqft |
Source:  MLS Now #3639181 Report a problem MLS Now #3639181 Report a problem | ||
| 4/9/2014 | Sold | $80,000$16/sqft |
Source: Public Record Report a problem | ||
Public tax history
| Year | Property taxes | Tax assessment |
|---|---|---|
| 2024 | $13,008 +2.9% | $264,420 +15.8% |
| 2023 | $12,643 +0.9% | $228,390 |
| 2022 | $12,524 -0.2% | $228,390 |
| 2021 | $12,550 +6% | $228,390 +13% |
| 2020 | $11,834 +2.1% | $202,120 |
| 2019 | $11,592 +7.9% | $202,120 |
| 2018 | $10,741 +8.5% | $202,120 +16.5% |
| 2017 | $9,896 +1.9% | $173,480 +3% |
| 2016 | $9,713 +1.8% | $168,400 +2.8% |
| 2015 | $9,541 | $163,830 |
| 2014 | -- | -- |
Find assessor info on the county website
Neighborhood: 44011

Nearby schools
GreatSchools rating
- NAAvon Village Elementary SchoolGrades: PK-KDistance: 1.5 mi
- 9/10Avon High SchoolGrades: 8-12Distance: 1.1 mi
- 7/10Avon Middle SchoolGrades: 6-8Distance: 1.2 mi
Schools provided by the listing agent
- District: Avon LSD - 4703
Source: MLS Now. This data may not be complete. We recommend contacting the local school district to confirm school assignments for this home.
Get a cash offer in 3 minutes
Find out how much your home could sell for in as little as 3 minutes with a no-obligation cash offer.
Estimated market value
$1,034,700
Get a cash offer in 3 minutes
Find out how much your home could sell for in as little as 3 minutes with a no-obligation cash offer.
Estimated market value
$1,034,700
- Ohio
- Lorain County
- Avon
- 44011
- 2444 Chelsea St
Nearby cities
Nearby zip codes
Other Avon Topics
