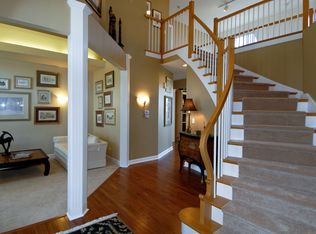
Welcome to 2441 Legacy Drive, a breathtaking luxury estate that blends timeless elegance with modern sophistication. Nestled in the prestigious Stonebridge neighborhood, this masterpiece offers an unparalleled living experience with impeccably designed space. Step through the grand entrance into a soaring foyer, where natural light floods the open-concept living spaces. The chef's kitchen is a culinary dream, featuring high-end appliances, custom cabinetry, granite countertops, a spacious eat-at island, coffee bar, and breakfast area with a view. The wet bar area seamlessly connects to a formal dining area and a private study with cozy fireplace and coffered ceilings. The inviting family room is the heart of the home, boasting floor-to-ceiling windows, and a statement fireplace. Also on the first floor, you will conveniently find the lavish primary suite, a sanctuary of relaxation, complete with a spa-inspired ensuite, a jetted soaking tub, a glass-enclosed shower with bench seat, dual vanities, and a massive walk-in closet. Off of the dual staircases, you will find the first floor laundry room and access to the three car garage. Upstairs you will find three additional bedrooms, each with direct access to a bathroom. The second and third bedroom share a Jack and Jill bathroom, but also you will also find between these bedrooms a large bonus room with skylights which would be great for a playspace, home gym, office or gaming area. The fourth bedroom down the hall has a darling en suite bathroom and would be great for a guest room with the added privacy. The fully, finished basement is the ultimate entertainment space featuring a home theater, stylish wet bar, with a bedroom and full bath. Whether you're hosting game nights or enjoying a private movie screening, this space is perfect for making lasting memories. Speaking of entertainment, it may be hard to imagine now, but come summer, the backyard will be the place to be. Outside is a huge stone patio with tons of flexible space, impeccable landscaping, trees for privacy, and views of the the 7th fairway. This home has been meticulously maintained. HVAC (2017) Roof (2014) Windows (2013) HWH (2021). Located down the street from the esteemed Stonebridge Country Club, residents can enjoy premier golfing and recreational amenities. Acclaimed District 204 Schools (Grade and Middle School in the subdivision). A commuter's dream - minutes from the Metra Station (Rte 59) and Interstate I-88. With its gorgeous setting and unparalleled features, this home offers a rare opportunity to experience luxurious living at its finest.
Closed
$880,000
2441 Legacy Dr, Aurora, IL 60502
4beds
3,833sqft
Single Family Residence
Built in 1992
128 Square Feet Lot
$1,036,200 Zestimate®
$230/sqft
$4,878 Estimated rent
Home value
$1,036,200
$943,000 - $1.14M
$4,878/mo
Zestimate® history
Owner options
List your home for rent
$4,878/mo
Rent Zestimate®
Find your next renter with Zillow Rental Manager. Plus, with online applications, you can quickly screen prospective tenants – for free.
$4,878/mo
Rent Zestimate®
Refinance and save
$6,498/mo
Est. payment
Refinancing to a lower rate could help reduce your monthly payments and save thousands over the life of the loan.
$6,498/mo
Est. payment
Explore your selling options
Work with a Zillow partner agent
Leverage their expertise and Zillow's premium Showcase listings to get your home seen by more buyers.
Get startedList with your own agent
Get your home in front of millions of buyers by listing it on Zillow.
Learn how to do itSell it yourself
Take full control of how buyers see your home on Zillow by listing For Sale by Owner (FSBO).
List your homeWhat's special
Cozy fireplaceStatement fireplaceImpeccable landscapingStylish wet barFloor-to-ceiling windowsFirst floor laundry roomAdditional bedrooms
Zillow last checked:
Listing updated:
Listed by:
Jennifer Engel 630-696-5470,
Redfin Corporation,
Morgan Van Cleave 914-826-0073,
Redfin Corporation
Bought with:
Vinita Arora
Coldwell Banker Realty
Source: MRED as distributed by MLS GRID,MLS#: 12219684
Facts & features
Interior
Bedrooms & bathrooms
- Bedrooms: 4
- Bathrooms: 5
- Full bathrooms: 4
- 1/2 bathrooms: 1
Rooms
- Room types: Bonus Room
Primary bedroom
- Features: Flooring (Carpet), Bathroom (Full)
- Level: Main
- Area: 272 Square Feet
- Dimensions: 17X16
Bedroom 2
- Features: Flooring (Carpet)
- Level: Second
- Area: 154 Square Feet
- Dimensions: 14X11
Bedroom 3
- Features: Flooring (Carpet)
- Level: Second
- Area: 210 Square Feet
- Dimensions: 14X15
Bedroom 4
- Features: Flooring (Carpet)
- Level: Second
- Area: 220 Square Feet
- Dimensions: 11X20
Bonus room
- Features: Flooring (Carpet)
- Level: Second
- Area: 448 Square Feet
- Dimensions: 16X28
Dining room
- Features: Flooring (Hardwood)
- Level: Main
- Area: 182 Square Feet
- Dimensions: 13X14
Family room
- Features: Flooring (Carpet)
- Level: Main
- Area: 374 Square Feet
- Dimensions: 17X22
Kitchen
- Features: Kitchen (Island, Breakfast Room, Custom Cabinetry, Granite Counters, Updated Kitchen), Flooring (Hardwood)
- Level: Main
- Area: 572 Square Feet
- Dimensions: 22X26
Laundry
- Features: Flooring (Ceramic Tile)
- Level: Main
- Area: 66 Square Feet
- Dimensions: 11X6
Living room
- Features: Flooring (Carpet)
- Level: Main
- Area: 224 Square Feet
- Dimensions: 14X16
Heating
- Natural Gas, Forced Air, Sep Heating Systems - 2+
Cooling
- Central Air
Appliances
- Included: Range, Microwave, Dishwasher, High End Refrigerator, Bar Fridge, Washer, Dryer, Disposal, Stainless Steel Appliance(s), Oven, Range Hood, Humidifier, Multiple Water Heaters
- Laundry: Main Level, Gas Dryer Hookup, Electric Dryer Hookup, Laundry Chute, Sink
Features
- Cathedral Ceiling(s), Wet Bar, 1st Floor Bedroom, 1st Floor Full Bath, Built-in Features, Walk-In Closet(s)
- Flooring: Hardwood
- Windows: Screens, Skylight(s)
- Basement: Finished,Full
- Attic: Unfinished
- Number of fireplaces: 2
- Fireplace features: Wood Burning, Gas Log, Gas Starter, Family Room, Living Room
Interior area
- Total structure area: 0
- Total interior livable area: 3,833 sqft
Property
Parking
- Total spaces: 3
- Parking features: Garage Door Opener, On Site, Garage Owned, Attached, Garage
- Attached garage spaces: 3
- Has uncovered spaces: Yes
Accessibility
- Accessibility features: No Disability Access
Features
- Stories: 2
- Patio & porch: Patio
Lot
- Size: 128 Square Feet
- Dimensions: 8.7X14.8
Details
- Parcel number: 0707303020
- Special conditions: None
- Other equipment: Central Vacuum, TV-Cable, Ceiling Fan(s), Sump Pump, Sprinkler-Lawn
Construction
Type & style
- Home type: SingleFamily
- Property subtype: Single Family Residence
Materials
- Brick, Cedar
Condition
- New construction: No
- Year built: 1992
Utilities & green energy
- Electric: Circuit Breakers
- Sewer: Public Sewer
- Water: Lake Michigan
Community & HOA
Community
- Features: Park, Lake, Curbs, Sidewalks, Street Lights, Street Paved
- Security: Security System, Carbon Monoxide Detector(s)
- Subdivision: Stonebridge
HOA
- Has HOA: Yes
- Services included: Other
- HOA fee: $80 monthly
Location
- Region: Aurora
Financial & listing details
- Price per square foot: $230/sqft
- Tax assessed value: $324,217
- Annual tax amount: $20,938
- Date on market: 1/30/2025
- Listing terms: Conventional
- Ownership: Fee Simple w/ HO Assn.
Price history
| Date | Event | Price |
|---|---|---|
| 4/7/2025 | Sold | $880,000-1.7%$230/sqft |
Source:  MRED as distributed by MLS GRID #12219684 Report a problem MRED as distributed by MLS GRID #12219684 Report a problem | ||
| 2/11/2025 | Contingent | $895,000$233/sqft |
Source: MRED as distributed by MLS GRID #12219684 Report a problem | ||
| 1/30/2025 | Listed for sale | $895,000+74%$233/sqft |
Source: MRED as distributed by MLS GRID #12219684 Report a problem | ||
| 9/22/1998 | Sold | $514,500$134/sqft |
Source: Public Record Report a problem | ||
Public tax history
| Year | Property taxes | Tax assessment |
|---|---|---|
| 2025 | $23,036 +5.3% | $324,217 +9.7% |
| 2024 | $21,870 +4.4% | $295,630 +11.3% |
| 2023 | $20,938 +6.2% | $265,640 +10.2% |
| 2022 | $19,708 +2.6% | $241,010 +3.7% |
| 2021 | $19,207 -1.2% | $232,410 |
| 2020 | $19,442 +3.5% | $232,410 +5.1% |
| 2019 | $18,785 -4.9% | $221,040 -3.7% |
| 2018 | $19,745 +1.6% | $229,550 +3.5% |
| 2017 | $19,441 +1.7% | $221,770 +4.2% |
| 2016 | $19,124 +0.8% | $212,830 +5.3% |
| 2015 | $18,967 -4.2% | $202,080 -1.3% |
| 2014 | $19,795 -1.1% | $204,680 -2.7% |
| 2013 | $20,011 +3.2% | $210,450 -2% |
| 2012 | $19,393 +2.7% | $214,810 -6.4% |
| 2011 | $18,876 +0.7% | $229,570 -4.9% |
| 2010 | $18,750 +3.2% | $241,430 -4% |
| 2009 | $18,167 +3.2% | $251,490 +1.8% |
| 2008 | $17,597 +4.5% | $247,040 +5.8% |
| 2007 | $16,834 +4.3% | $233,500 +6.8% |
| 2006 | $16,133 -0.4% | $218,700 +2.6% |
| 2005 | $16,201 +3.9% | $213,150 +3.8% |
| 2004 | $15,585 +4.2% | $205,350 +6.8% |
| 2003 | $14,954 +2.8% | $192,270 +2.4% |
| 2002 | $14,548 +4.2% | $187,840 +4.7% |
| 2001 | $13,963 +5.5% | $179,430 +4.4% |
| 2000 | $13,234 | $171,870 |
Find assessor info on the county website
Neighborhood: 60502
Nearby homes
- $920,6004 bd3 ba3.4k sqft2443 Legacy Dr, Aurora, IL 60502Off Market
- $884,1004 bd4 ba3.2k sqft2433 Legacy Dr, Aurora, IL 60502Off Market
- $873,9004 bd3 ba3.4k sqft2445 Legacy Dr, Aurora, IL 60502Off Market
- $893,2004 bd3 ba3.4k sqft2425 Legacy Dr, Aurora, IL 60502Off Market
- $890,2005 bd4 ba4.3k sqft2444 Legacy Dr, Aurora, IL 60502Off Market
- $804,4005 bd3 ba3k sqft2438 Legacy Dr, Aurora, IL 60502Off Market
- $990,0004 bd3 ba3.4k sqft2432 Legacy Dr, Aurora, IL 60502Sold
- $1,008,2004 bd5 ba3.6k sqft2447 Legacy Dr, Aurora, IL 60502Off Market
Nearby schools
GreatSchools rating
- 9/10Gwendolyn Brooks Elementary SchoolGrades: K-5Distance: 0.8 mi
- 9/10Francis Granger Middle SchoolGrades: 6-8Distance: 1 mi
- 9/10Metea Valley High SchoolGrades: 9-12Distance: 1.2 mi
Schools provided by the listing agent
- Elementary: Brooks Elementary School
- Middle: Granger Middle School
- High: Metea Valley High School
- District: 204
Source: MRED as distributed by MLS GRID. This data may not be complete. We recommend contacting the local school district to confirm school assignments for this home.
Get a cash offer in 3 minutes
Find out how much your home could sell for in as little as 3 minutes with a no-obligation cash offer.
Estimated market value
$1,036,200
Get a cash offer in 3 minutes
Find out how much your home could sell for in as little as 3 minutes with a no-obligation cash offer.
Estimated market value
$1,036,200
- Illinois
- DuPage County
- Aurora
- 60502
- 2441 Legacy Dr
