MLS#273121 Welcome home to the Brennan plan. This spacious rambler is sure to captivate you from the moment you enter through the magnificent 8ft front door into the remarkable foyer. Soaring ceilings enhance the beauty of this well-crafted floorplan. The dining room, with built in cabinetry and coffered ceiling, is perfect for entertaining. It opens to the great room, with the cozy fireplace surrounded by gorgeous cabinetry. The large, wood wrapped windows perfectly capture the stunning views. The chef inspired kitchen features quartz counter tops, huge island, stainless-steel appliances, LED under cabinet accent lighting, and a large walk-through pantry with window for natural light. Step outside and find the perfect place to enjoy the warm summer evenings as you enter an elegant outdoor living space with an expansive patio. Separate from the rest of the house is a haven of its own, the master suite, featuring coffered ceilings, free standing tub, walk-in tile shower and large walk-in closet. The finished 3 car garage with oversized 3rd bay is equipped with a 10ft garage door. Photos of a previously built Pahlisch home.
Closed
$1,003,120
2441 Legacy Ln, Richland, WA 99352
4beds
3,373sqft
Single Family Residence
Built in 2024
0.38 Acres Lot
$1,017,900 Zestimate®
$297/sqft
$3,711 Estimated rent
Home value
$1,017,900
$967,000 - $1.07M
$3,711/mo
Zestimate® history
Owner options
List your home for rent
$3,711/mo
Rent Zestimate®
Find your next renter with Zillow Rental Manager. Plus, with online applications, you can quickly screen prospective tenants – for free.
$3,711/mo
Rent Zestimate®
Refinance and save
$6,500/mo
Est. payment
Refinancing to a lower rate could help reduce your monthly payments and save thousands over the life of the loan.
$6,500/mo
Est. payment
Explore your selling options
Work with a Zillow partner agent
Leverage their expertise and Zillow's premium Showcase listings to get your home seen by more buyers.
Get startedList with your own agent
Get your home in front of millions of buyers by listing it on Zillow.
Learn how to do itSell it yourself
Take full control of how buyers see your home on Zillow by listing For Sale by Owner (FSBO).
List your homeWhat's special
Zillow last checked:
Listing updated:
Listed by:
Cherie Jenkins 509-531-8968,
Pahlisch Real Estate, Inc.
Bought with:
TCAR Non-Subscriber
TCAR Non-Member
Source: PACMLS as distributed by MLS GRID,MLS#: 273121
Facts & features
Interior
Bedrooms & bathrooms
- Bedrooms: 4
- Bathrooms: 4
- Full bathrooms: 2
- 3/4 bathrooms: 1
- 1/2 bathrooms: 1
Rooms
- Room types: Bath - Master, Dining - Formal, Den, Master - Main Level, Room - Great, Tub - Garden, Walk-In Closet, Foyer, Kitchen Island, Master Bedroom, Pantry, Counters - Granite/Quartz, Laundry
Heating
- Electric, Heat Pump, Central
Cooling
- Central Air, Heat Pump, Electric
Appliances
- Included: Cooktop, Dishwasher, Disposal, Microwave, Oven, Water Heater
Features
- Coffered Ceiling(s), Ceiling Fan(s)
- Flooring: Carpet, Tile, Wood
- Windows: Double Pane Windows, Vinyl Windows
- Fireplace features: One, Gas, Family Room
Interior area
- Total structure area: 3,373
- Total interior livable area: 3,373 sqft
Property
Parking
- Parking features: Attached, Garage Door Opener, 3 car
- Has garage: Yes
Features
- Levels: One
- Stories: 1
- Patio & porch: Covered
- Exterior features: Fence/Partial, Irrigation System
- Pool features: Community, Gunite, In Ground, Membership Included
Lot
- Size: 0.38 Acres
- Features: Building Restrictions, Homeowners Warranty Included, Located in City Limits, No Manuf Homes
Details
- Parcel number: 134981100000048
- Zoning: Residential
Construction
Type & style
- Home type: SingleFamily
- Property subtype: Single Family Residence
Materials
- Masonry, Lap Siding
- Foundation: Slab, Crawl Space
- Roof: Composition
Condition
- New construction: Yes
- Year built: 2024
Details
- Builder name: Pahlisch Homes
Utilities & green energy
- Sewer: Sewer Connected
- Water: Public
- Utilities for property: Appliances-Electric, Appliances-Gas, Electricity Connected, Natural Gas Connected
Community & HOA
Community
- Subdivision: Richland South
HOA
- Has HOA: Yes
- HOA fee: $115 monthly
Location
- Region: Richland
Financial & listing details
- Price per square foot: $297/sqft
- Tax assessed value: $961,950
- Annual tax amount: $8,673
- Date on market: 8/10/2024
- Listing terms: Cash,Conventional,FHA,VA,ARM
Price history
| Date | Event | Price |
|---|---|---|
| 8/9/2024 | Sold | $1,003,120$297/sqft |
Source:  PACMLS as distributed by MLS GRID #273121 Report a problem PACMLS as distributed by MLS GRID #273121 Report a problem | ||
Public tax history
| Year | Property taxes | Tax assessment |
|---|---|---|
| 2025 | $8,673 +13.6% | $961,950 +16.5% |
| 2024 | $7,635 +808.5% | $825,450 +358.6% |
| 2023 | $840 +11.1% | $180,000 +140% |
| 2022 | $757 | $75,000 |
Find assessor info on the county website
Neighborhood: 99352
Nearby homes
- $715,4004 bd3 ba2.4k sqft2101 Legacy Ln, Richland, WA 99352Off Market
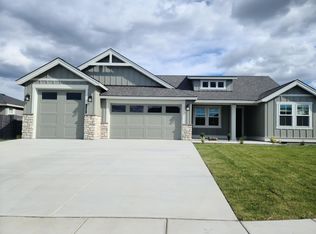
- $923,4714 bd3 ba3k sqft2521 Legacy Ln, Richland, WA 99352Sold

- $997,0404 bd4 ba3.3k sqft2489 Legacy Ln, Richland, WA 99352Sold
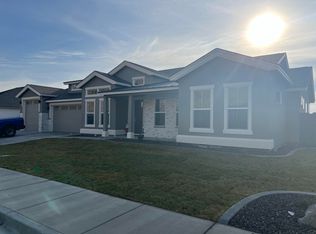
- $755,100-- bd-- ba2.3k sqft2481 Legacy Ln, Richland, WA 99352Off Market
- $700,0003 bd3 ba2.5k sqft2107 Legacy Ln, Richland, WA 99352Sold
- $727,9003 bd2 ba2.5k sqft419 Ventus St, Richland, WA 99352Off Market
- $679,9004 bd2 ba2.7k sqft404 Epic St, Richland, WA 99352Off Market
- $685,0003 bd3 ba2.5k sqft410 Epic St, Richland, WA 99352Sold
Nearby schools
GreatSchools rating
- 8/10Orchard ElementaryGrades: PK-5Distance: 0.9 mi
- 7/10Leona Libby Middle SchoolGrades: 6-8Distance: 5.1 mi
- 8/10Richland High SchoolGrades: 9-12Distance: 3.9 mi
Sell for more on Zillow
Get a Zillow Showcase℠ listing at no additional cost and you could sell for .
$1,017,900
2% more
+$20,358
With Zillow Showcase(estimated)
$1,038,258
Sell for more on Zillow
Get a Zillow Showcase℠ listing at no additional cost and you could sell for .
$1,017,900
2% more
+$20,358
With Zillow Showcase(estimated)
$1,038,258
- Washington
- Benton County
- Richland
- 99352
- 2441 Legacy Ln
