Skip main navigation
Closed
  • $997,040

    2489 Legacy Ln, Richland, WA 99352

    4beds
    3,373sqft
    Single Family Residence
    Built in 2023
    0.36 Acres Lot
    $998,200 Zestimate®
    $296/sqft
    $3,587 Estimated rent

    Home value

    $998,200

    $948,000 - $1.06M

    $3,587/mo

    Zestimate® history
    Loading
    Loading...

    Owner options

    List your home for rent

    $3,587/mo

    Rent Zestimate®

    Find your next renter with Zillow Rental Manager. Plus, with online applications, you can quickly screen prospective tenants – for free.

    Learn more

    $3,587/mo

    Rent Zestimate®

    Refinance and save

    $6,438/mo

    Est. payment

    Refinancing to a lower rate could help reduce your monthly payments and save thousands over the life of the loan.

    See today's rates

    $6,438/mo

    Est. payment

    Explore your selling options

    Work with a Zillow partner agent

    Leverage their expertise and Zillow's premium Showcase listings to get your home seen by more buyers.

    Get started

    List with your own agent

    Get your home in front of millions of buyers by listing it on Zillow.

    Learn how to do it

    Sell it yourself

    Take full control of how buyers see your home on Zillow by listing For Sale by Owner (FSBO).

    List your home

    What's special

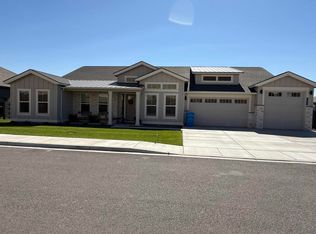
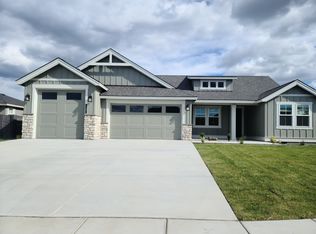
    MLS# 270788 Welcome home to the Brennan plan. This spacious rambler is sure to captivate you from the moment you enter through the magnificent 8ft front door into the remarkable foyer. No detail was missed.... soaring ceilings enhance the beauty of this well-crafted floorplan. Dining room-offering built in hutch perfect for entertaining and opens to the great room with a vast number of wood wrapped windows thoughtfully placed to capture the breathtaking views. Custom built-ins surround the fireplace in the great room and opens to a chef inspired kitchen with quartz counter tops, stainless-steel KitchenAid appliances, LED under cabinet accent lighting, and a large walk-through pantry with window for natural light. Step outside and find the perfect place to enjoy the warm summer evenings as you enter an elegant outdoor living space with an expansive patio, all while you encompass the enchanting views of the Tri Cities! Separate from the rest of the house is a haven all of its own, the master suite, featuring coffered ceilings, free standing tub, walk in tile shower. Enjoy an expansive 3 car garage with oversized 3rd bay equipped with 10ft garage door.

    Zillow last checked:

    Listing updated:

    Listed by:

    Cherie Jenkins 509-531-8968,

    Pahlisch Real Estate, Inc.

    Bought with:

    Cherie Jenkins, 22014671

    Pahlisch Real Estate, Inc.

    Source: PACMLS as distributed by MLS GRID,MLS#: 270788MLS Logo

    Facts & features

    Interior

    Bedrooms & bathrooms
    • Bedrooms: 4
    • Bathrooms: 4
    • Full bathrooms: 1
    • 3/4 bathrooms: 2
    • 1/2 bathrooms: 1
    Rooms
    • Room types: Bath - Master, Dining - Formal, Den, Master - Main Level, Room - Great, Tub - Garden, Walk-In Closet, Foyer, Kitchen Island, Master Bedroom, Pantry, Counters - Granite/Quartz, Laundry
    Heating
    • Electric, Heat Pump, Central
    Cooling
    • Central Air, Heat Pump, Electric
    Appliances
    • Included: Cooktop, Dishwasher, Disposal, Microwave, Oven, Water Heater
    Features
    • Coffered Ceiling(s), Ceiling Fan(s)
    • Flooring: Carpet, Tile, Wood
    • Windows: Vinyl Windows, Wood Frames
    • Fireplace features: One, Gas, Living Room
    Interior area
    • Total structure area: 3,373
    • Total interior livable area: 3,373 sqft

    Property

    Parking
    • Parking features: Attached, Garage Door Opener, 3 car
    • Has garage: Yes
    Features
    • Levels: One
    • Stories: 1
    • Patio & porch: Covered
    • Pool features: Community, Gunite, In Ground, Membership Included
    Lot
    • Size: 0.36 Acres
    • Features: Building Restrictions, Homeowners Warranty Included, Located in City Limits, No Manuf Homes
    Details
    • Parcel number: 134981100000042
    • Zoning: Residential

    Construction

    Type & style
    • Home type: SingleFamily
    • Property subtype: Single Family Residence
    Materials
    • Wood Siding
    • Foundation: Slab, Crawl Space
    • Roof: Composition
    Condition
    • New construction: Yes
    • Year built: 2023
    Details
    • Builder name: Pahlisch Homes

    Utilities & green energy

    • Sewer: Sewer Connected
    • Water: Public
    • Utilities for property: Appliances-Electric, Appliances-Gas, Cable Connected, Electricity Connected, Natural Gas Connected

    Community & HOA

    Community
    • Subdivision: Richland South
    HOA
    • Has HOA: Yes
    • HOA fee: $105 monthly
    Location
    • Region: Richland

    Financial & listing details

    • Price per square foot: $296/sqft
    • Tax assessed value: $914,500
    • Annual tax amount: $8,247
    • Date on market: 12/15/2023
    • Listing terms: Cash,Conventional,VA

    Price history

    DateEventPrice
    12/14/2023Sold$997,040$296/sqft
    Source: PACMLS as distributed by MLS GRID #270788 Report a problem

    Public tax history

    YearProperty taxesTax assessment
    2025$8,247 -2.4%$914,500
    2024$8,453 +402.9%$914,500 +408.1%
    2023$1,681 +122.1%$180,000 +140%
    2022$757 $75,000
    Find assessor info on the county website

    Neighborhood: 99352

    Nearby schools

    GreatSchools rating
    Sell for more on Zillow
    Get a Zillow Showcase℠ listing at no additional cost and you could sell for .
    $998,200
    2% more
    +$19,964
    With Zillow Showcase(estimated)
    $1,018,164
    Sell for more on Zillow
    Get a Zillow Showcase℠ listing at no additional cost and you could sell for .
    $998,200
    2% more
    +$19,964
    With Zillow Showcase(estimated)
    $1,018,164