Welcome to this beautifully updated 2-bedroom, 2-bath corner condo offering 1,070 sq. ft. of bright, comfortable living. Extra windows fill the home with natural light, highlighting an open layout that’s ideal for both entertaining and everyday ease. The remodeled kitchen features classic subway tile backsplash, abundant cabinetry with pull-outs, stone countertops, a spacious pantry, and a cozy sitting area—perfect for morning coffee or meal prep. The primary bedroom includes a generous custom closet and plenty of room to create your own peaceful retreat, while the versatile second bedroom works wonderfully as a guest room, office, or hobby space. Additional closets throughout the home provide excellent storage. Enjoy a formal dining area, and generously sized family room. Bonus features include an assigned parking space and easy access via elevator or stairs, making daily living effortless. Located in a vibrant 55+ community known for its resort-style amenities, you’ll enjoy an active and engaging lifestyle with two private golf courses (free to owners), pickleball/tennis courts, multiple heated pools, and more than 60 clubs and activities. Just minutes from world-famous Clearwater Beach, the charming town of Dunedin, top shopping, dining, and entertainment—and with quick access to both Tampa International and St. Pete/Clearwater airports—this location can’t be beat. Beautifully updated, ideally situated, and rare to find at this size and quality, this exceptional condo is truly a must-see!
Sold for $140,000
$140,000
2441 Persian Dr APT 51, Clearwater, FL 33763
2beds
1,070sqft
Condominium
Built in 1979
-- sqft lot
$144,600 Zestimate®
$131/sqft
$1,612 Estimated rent
Home value
$144,600
$137,000 - $152,000
$1,612/mo
Zestimate® history
Owner options
List your home for rent
$1,612/mo
Rent Zestimate®
Find your next renter with Zillow Rental Manager. Plus, with online applications, you can quickly screen prospective tenants – for free.
$1,612/mo
Rent Zestimate®
Refinance and save
$1,511/mo
Est. payment
Refinancing to a lower rate could help reduce your monthly payments and save thousands over the life of the loan.
$1,511/mo
Est. payment
Explore your selling options
Work with a Zillow partner agent
Leverage their expertise and Zillow's premium Showcase listings to get your home seen by more buyers.
Get startedList with your own agent
Get your home in front of millions of buyers by listing it on Zillow.
Learn how to do itSell it yourself
Take full control of how buyers see your home on Zillow by listing For Sale by Owner (FSBO).
List your homeWhat's special
Bright comfortable livingIn-unit washerSpacious pantryFormal dining areaStone countertopsGenerously sized family roomCozy sitting area
Zillow last checked:
Listing updated:
Listed by:
Serina Konomos 727-688-5959,
BHHS FLORIDA PROPERTIES GROUP 727-799-2227
Bought with:
Shannon Burskey, 3425780
ON TOP OF THE WORLD RE
Source: Stellar MLS,MLS#: TB8452295 Originating MLS: Suncoast Tampa
Originating MLS: Suncoast Tampa
Facts & features
Interior
Bedrooms & bathrooms
- Bedrooms: 2
- Bathrooms: 2
- Full bathrooms: 2
Rooms
- Room types: Family Room, Florida Room, Dining Room, Utility Room
Primary bedroom
- Features: En Suite Bathroom, Built-in Closet
- Level: First
- Area: 154 Square Feet
- Dimensions: 11x14
Bedroom 2
- Features: Built-in Closet
- Level: First
- Area: 132 Square Feet
- Dimensions: 11x12
Dining room
- Features: No Closet
- Level: First
- Area: 110 Square Feet
- Dimensions: 10x11
Florida room
- Features: No Closet
- Level: First
- Area: 170 Square Feet
- Dimensions: 10x17
Kitchen
- Features: No Closet
- Level: First
- Area: 110 Square Feet
- Dimensions: 10x11
Living room
- Features: No Closet
- Level: First
- Area: 238 Square Feet
- Dimensions: 14x17
Heating
- Central, Electric
Cooling
- Central Air
Appliances
- Included: Disposal, Microwave, Range, Refrigerator, Tankless Water Heater
- Laundry: Common Area, Same Floor As Condo Unit
Features
- Built-in Features, Ceiling Fan(s), Living Room/Dining Room Combo, Stone Counters, Thermostat
- Flooring: Ceramic Tile, Luxury Vinyl
- Windows: Shutters, Window Treatments
- Has fireplace: No
- Furnished: Yes
Interior area
- Total structure area: 1,070
- Total interior livable area: 1,070 sqft
Property
Parking
- Parking features: Assigned, Deeded, Guest, On Street
- Has uncovered spaces: Yes
Features
- Levels: One
- Stories: 1
- Exterior features: Balcony, Lighting, Sidewalk, Sprinkler Metered
- Has view: Yes
- View description: Trees/Woods
- Waterfront features: Lake
Lot
- Size: 3.09 Acres
- Features: Cul-De-Sac, Landscaped, Near Golf Course, Sidewalk
- Residential vegetation: Mature Landscaping, Trees/Landscaped
Details
- Parcel number: 312816640740540510
- Special conditions: None
Construction
Type & style
- Home type: Condo
- Property subtype: Condominium
Materials
- Block, Concrete, Stucco
- Foundation: Block, Slab
- Roof: Membrane
Condition
- New construction: No
- Year built: 1979
Utilities & green energy
- Sewer: Public Sewer
- Water: Public
- Utilities for property: BB/HS Internet Available, Cable Connected, Electricity Connected, Sewer Connected, Street Lights, Water Connected
Community & HOA
Community
- Features: Dock, Fishing, Lake, Water Access, Clubhouse, Community Mailbox, Deed Restrictions, Dog Park, Fitness Center, Gated Community - No Guard, Golf, Pool, Racquetball, Restaurant, Sidewalks, Tennis Court(s), Wheelchair Access
- Pet fee: $0 monthly
- Senior community: Yes
- Subdivision: ON TOP OF THE WORLD
HOA
- Has HOA: No
- Amenities included: Cable TV, Clubhouse, Elevator(s), Fitness Center, Gated, Golf Course, Laundry, Maintenance, Park, Pickleball Court(s), Pool, Racquetball, Recreation Facilities, Sauna, Shuffleboard Court, Storage, Tennis Court(s)
- Services included: Cable TV, Common Area Taxes, Community Pool, Reserve Fund, Maintenance Structure, Maintenance Grounds, Manager, Pest Control, Pool Maintenance, Recreational Facilities, Sewer, Trash, Water
- HOA fee: $479 monthly
- HOA name: Orientation Department
- HOA phone: 727-799-8517
Location
- Region: Clearwater
Financial & listing details
- Price per square foot: $131/sqft
- Tax assessed value: $126,184
- Annual tax amount: $389
- Date on market: 11/30/2025
- Cumulative days on market: 86 days
- Listing terms: Cash,Conventional
- Ownership: Condominium
- Total actual rent: 0
- Electric utility on property: Yes
- Road surface type: Paved
Price history
| Date | Event | Price |
|---|---|---|
| 4/14/2026 | Sold | $140,000-9.6%$131/sqft |
Source:  Stellar MLS #TB8452295 Report a problem Stellar MLS #TB8452295 Report a problem | ||
| 3/16/2026 | Pending sale | $154,900$145/sqft |
Source: Stellar MLS #TB8452295 Report a problem | ||
| 1/30/2026 | Price change | $154,900-6.1%$145/sqft |
Source: Stellar MLS #TB8452295 Report a problem | ||
| 12/21/2025 | Listed for sale | $165,000$154/sqft |
Source: Stellar MLS #TB8452295 Report a problem | ||
| 12/1/2025 | Pending sale | $165,000$154/sqft |
Source: Stellar MLS #TB8452295 Report a problem | ||
| 11/30/2025 | Listed for sale | $165,000+292.9%$154/sqft |
Source: Stellar MLS #TB8452295 Report a problem | ||
| 8/30/2002 | Sold | $42,000$39/sqft |
Source: Public Record Report a problem | ||
Public tax history
| Year | Property taxes | Tax assessment |
|---|---|---|
| 2024 | $389 +2.4% | $43,997 +3% |
| 2023 | $380 +5% | $42,716 +3% |
| 2022 | $362 +1.3% | $41,472 +3% |
| 2021 | $358 +1.2% | $40,264 +1.4% |
| 2020 | $353 +3.8% | $39,708 +2.3% |
| 2019 | $340 | $38,815 +1.9% |
| 2018 | $340 +2.9% | $38,091 +2.1% |
| 2017 | $331 +8.2% | $37,308 +2.1% |
| 2016 | $305 +8.5% | $36,541 +0.7% |
| 2015 | $282 +2.1% | $36,287 +0.8% |
| 2014 | $276 +3.4% | $35,999 +1.5% |
| 2013 | $266 +22.3% | $35,467 +1.7% |
| 2012 | $218 | $34,874 -11.8% |
| 2011 | -- | $39,545 +1.5% |
| 2010 | -- | $38,961 -18.3% |
| 2009 | -- | $47,677 +0.1% |
| 2008 | $453 | $47,629 +3% |
| 2007 | -- | $46,242 -13.9% |
| 2005 | -- | $53,700 +18.8% |
| 2004 | $394 +2.9% | $45,200 +8.4% |
| 2003 | $383 -53.8% | $41,700 +8% |
| 2002 | $829 | $38,600 +6.9% |
| 2001 | $829 +5.1% | $36,100 +2% |
| 2000 | $788 | $35,400 |
Find assessor info on the county website
Neighborhood: 33763
Nearby homes
- $285,0002 bd2 ba1.4k sqft2441 Persian Dr APT 1, Clearwater, FL 33763Sold

- $183,8002 bd2 ba1.4k sqft2440 World Parkway Blvd APT 2, Clearwater, FL 33763Off Market

- $175,7002 bd2 ba1.4k sqft2440 World Parkway Blvd APT 4, Clearwater, FL 33763Off Market
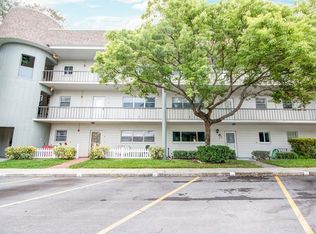
- $194,5092 bd2 ba1.3k sqft2440 World Parkway Blvd APT 6, Clearwater, FL 33763For Sale
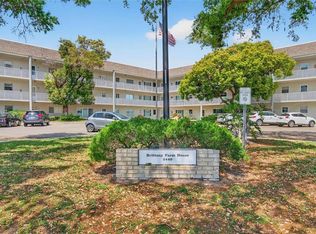
- $187,2002 bd2 ba1.4k sqft2440 World Parkway Blvd APT 8, Clearwater, FL 33763Off Market
- $129,300-- bd-- ba1k sqft2440 World Parkway Blvd APT 10, Clearwater, FL 33763Off Market
- $230,0002 bd2 ba1.3k sqft2440 World Parkway Blvd APT 16, Clearwater, FL 33763Sold
- $166,7232 bd2 ba1.4k sqft2441 Persian Dr APT 25, Clearwater, FL 33763Sold
- $170,0002 bd2 ba1.4k sqft2441 Persian Dr APT 27, Clearwater, FL 33763Sold
Nearby schools
GreatSchools rating
- 8/10Leila Davis Elementary SchoolGrades: PK-5Distance: 1.4 mi
- 6/10Safety Harbor Middle SchoolGrades: 6-8Distance: 2.9 mi
- 5/10Countryside High SchoolGrades: PK,9-12Distance: 2 mi
Get a cash offer in 3 minutes
Find out how much your home could sell for in as little as 3 minutes with a no-obligation cash offer.
Estimated market value
$144,600
Get a cash offer in 3 minutes
Find out how much your home could sell for in as little as 3 minutes with a no-obligation cash offer.
Estimated market value
$144,600
- Florida
- Pinellas County
- Clearwater
- 33763
- 2441 Persian Dr Apartment 51
Nearby cities
Nearby neighborhoods
Nearby zip codes
Other Clearwater Topics
