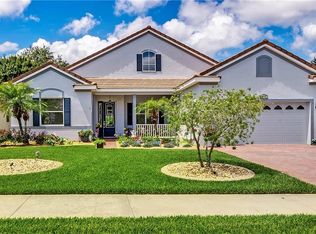
....Don't miss out on this incredible Deal! Unbelieveable price for this beautiful property. Move -in ready. Resort-style living at this lush 55+ gated community, conveniently located near shopping, dining, activities, and medical care. Home is currently vacant. Showing is easy. Let's make a deal. Easily considered a 3 bedroom home, this popular Flagler model is packed with upgrades and located on a quiet cul-de-sac overlooking the beautiful hills of Clermont. No rear neighbors. Etched front, bright and open living space. Wall-to-wall crown molding, natural color tile, and laminate flooring. Well-apportioned kitchen soft close cabinetry, double-door pantry and extra long island with bar seating overlooks the spacious family room, boasting built-in shelving with large TV enclave. A bright and cheery dinette area/breakfast room and flex room:office/den/bedroom flows generously just off the kitchen. This flex space can easily be transitioned into a 3rd bedroom space as can the formal living room space (just add doors). Formal dining room space and separate living room increase the options for making this home fit the new owners specific needs. Enjoy the Florida weather on the covered front porch or extended, tiled, screened-in lanai. The Primary Suite boasts a spacious bedroom area, his/her closets, vanity sinks, whirlpool bath, separate tiled shower, and private water closet. Other features include: extra wide driveway, covered front porch, ceiling fans throughout, window treatments in every room, a generous indoor storage room, and also plenty of ceiling storage right above the garage door. Space for the car AND golf cart. It's got it all and the residents' clubhouse just makes it better. Don't miss out on this deal to own in Summit Greens 55+ gated community with beautiful clubhouse, pool, hot tub, workout room, billiards, cards, tennis courts, pickleball courts (coming soon) and a variety of daily activity options and clubs. Community located adjacent to the popular "The View at Clermont National" eatery and golf venue. The homeowners dues include cable, internet, yard maintenance, guard at gate and beautiful club house ammenities.
Sold for $390,000
$390,000
2441 Prairie Dunes, Clermont, FL 34711
2beds
2,272sqft
Single Family Residence
Built in 2004
8,086 Square Feet Lot
$387,200 Zestimate®
$172/sqft
$2,118 Estimated rent
Home value
$387,200
$360,000 - $418,000
$2,118/mo
Zestimate® history
Owner options
List your home for rent
$2,118/mo
Rent Zestimate®
Find your next renter with Zillow Rental Manager. Plus, with online applications, you can quickly screen prospective tenants – for free.
$2,118/mo
Rent Zestimate®
Refinance and save
$3,077/mo
Est. payment
Refinancing to a lower rate could help reduce your monthly payments and save thousands over the life of the loan.
$3,077/mo
Est. payment
Explore your selling options
Work with a Zillow partner agent
Leverage their expertise and Zillow's premium Showcase listings to get your home seen by more buyers.
Get startedList with your own agent
Get your home in front of millions of buyers by listing it on Zillow.
Learn how to do itSell it yourself
Take full control of how buyers see your home on Zillow by listing For Sale by Owner (FSBO).
List your homeWhat's special
Spacious bedroom areaFlex roomEtched frontWhirlpool bathExtended tiled screened-in lanaiSpacious family roomNatural color tile
Zillow last checked:
Listing updated:
Listed by:
Scott Chevalier 615-479-6294,
COLDWELL BANKER HUBBARD HANSEN 352-394-4031
Bought with:
Yesenia Inamagua, 3309144
ORANGE SLICE PROPERTIES
Source: Stellar MLS,MLS#: G5078699 Originating MLS: Lake and Sumter
Originating MLS: Lake and Sumter
Facts & features
Interior
Bedrooms & bathrooms
- Bedrooms: 2
- Bathrooms: 2
- Full bathrooms: 2
Rooms
- Room types: Utility Room
Primary bedroom
- Features: Walk-In Closet(s)
- Level: First
- Area: 224 Square Feet
- Dimensions: 14x16
Bedroom 2
- Features: Built-in Closet
- Level: First
- Area: 121 Square Feet
- Dimensions: 11x11
Primary bathroom
- Features: Bath w Spa/Hydro Massage Tub, Dual Sinks, En Suite Bathroom, Makeup/Vanity Space, Split Vanities, Tub with Separate Shower Stall, Water Closet/Priv Toilet
- Level: First
- Area: 121 Square Feet
- Dimensions: 11x11
Den
- Level: First
- Area: 121 Square Feet
- Dimensions: 11x11
Dinette
- Level: First
- Area: 108 Square Feet
- Dimensions: 9x12
Dining room
- Level: First
- Area: 143 Square Feet
- Dimensions: 11x13
Family room
- Features: Built-In Shelving, Ceiling Fan(s)
- Level: First
- Area: 378 Square Feet
- Dimensions: 18x21
Kitchen
- Features: Breakfast Bar, Granite Counters, Pantry
- Level: First
- Area: 135 Square Feet
- Dimensions: 9x15
Living room
- Level: First
- Area: 195 Square Feet
- Dimensions: 15x13
Heating
- Central, Natural Gas
Cooling
- Central Air
Appliances
- Included: Dishwasher, Disposal, Dryer, Gas Water Heater, Microwave, Range, Refrigerator, Washer
- Laundry: Laundry Room
Features
- Built-in Features, Ceiling Fan(s), Crown Molding, Eating Space In Kitchen, High Ceilings, Kitchen/Family Room Combo, Stone Counters, Walk-In Closet(s)
- Flooring: Carpet, Ceramic Tile, Laminate
- Doors: Sliding Doors
- Windows: Window Treatments
- Has fireplace: No
Interior area
- Total structure area: 3,126
- Total interior livable area: 2,272 sqft
Property
Parking
- Total spaces: 2
- Parking features: Garage Door Opener, Oversized
- Attached garage spaces: 2
Features
- Levels: One
- Stories: 1
- Patio & porch: Covered, Enclosed, Patio, Porch, Screened
- Exterior features: Irrigation System, Private Mailbox, Rain Gutters, Sidewalk, Sprinkler Metered
Lot
- Size: 8,086 Square Feet
- Features: Cul-De-Sac
Details
- Parcel number: 162226191800009200
- Zoning: PUD
- Special conditions: None
Construction
Type & style
- Home type: SingleFamily
- Property subtype: Single Family Residence
Materials
- Block
- Foundation: Slab
- Roof: Tile
Condition
- New construction: No
- Year built: 2004
Utilities & green energy
- Sewer: Public Sewer
- Water: Public
- Utilities for property: Cable Connected, Electricity Connected, Natural Gas Connected, Sewer Connected, Water Connected
Community & HOA
Community
- Features: Clubhouse, Fitness Center, Gated Community - Guard, Golf, Handicap Modified, Pool, Sidewalks, Tennis Court(s)
- Security: Gated Community
- Pet fee: $0 monthly
- Senior community: Yes
- Subdivision: SUMMIT GREENS
HOA
- Has HOA: Yes
- Services included: 24-Hour Guard, Cable TV, Community Pool, Internet, Maintenance Grounds, Manager, Private Road, Recreational Facilities
- HOA fee: $432 monthly
- HOA name: Leland Management Office
- HOA phone: 352-242-0672
Location
- Region: Clermont
Financial & listing details
- Price per square foot: $172/sqft
- Tax assessed value: $375,300
- Annual tax amount: $3,413
- Date on market: 2/20/2024
- Cumulative days on market: 416 days
- Listing terms: Cash,Conventional
- Ownership: Fee Simple
- Total actual rent: 0
- Electric utility on property: Yes
- Road surface type: Asphalt
Price history
| Date | Event | Price |
|---|---|---|
| 6/25/2025 | Sold | $390,000-2.5%$172/sqft |
Source:  Stellar MLS #G5078699 Report a problem Stellar MLS #G5078699 Report a problem | ||
| 4/26/2025 | Pending sale | $399,900$176/sqft |
Source: Stellar MLS #G5078699 Report a problem | ||
| 3/25/2025 | Listing removed | $2,500$1/sqft |
Source: Stellar MLS #G5094620 Report a problem | ||
| 3/21/2025 | Listed for rent | $2,500$1/sqft |
Source: Stellar MLS #G5094620 Report a problem | ||
| 3/18/2025 | Listed for sale | $399,900$176/sqft |
Source: Stellar MLS #G5078699 Report a problem | ||
| 3/4/2025 | Pending sale | $399,900$176/sqft |
Source: Stellar MLS #G5078699 Report a problem | ||
| 2/12/2025 | Price change | $399,900-5.9%$176/sqft |
Source: Stellar MLS #G5078699 Report a problem | ||
| 2/5/2025 | Price change | $425,000-3.6%$187/sqft |
Source: Stellar MLS #G5078699 Report a problem | ||
| 12/26/2024 | Price change | $441,000+0.5%$194/sqft |
Source: Stellar MLS #G5078699 Report a problem | ||
| 11/27/2024 | Price change | $439,000-2.2%$193/sqft |
Source: Stellar MLS #G5078699 Report a problem | ||
| 11/4/2024 | Price change | $449,000-0.2%$198/sqft |
Source: Stellar MLS #G5078699 Report a problem | ||
| 8/26/2024 | Price change | $450,000-3.2%$198/sqft |
Source: Stellar MLS #G5078699 Report a problem | ||
| 7/23/2024 | Price change | $465,000-1.1%$205/sqft |
Source: Stellar MLS #G5078699 Report a problem | ||
| 5/20/2024 | Price change | $470,000-3.1%$207/sqft |
Source: Stellar MLS #G5078699 Report a problem | ||
| 5/8/2024 | Price change | $485,000-2%$213/sqft |
Source: Stellar MLS #G5078699 Report a problem | ||
| 2/21/2024 | Listed for sale | $495,000+76.8%$218/sqft |
Source: Stellar MLS #G5078699 Report a problem | ||
| 6/16/2017 | Sold | $280,000-1.8%$123/sqft |
Source: Public Record Report a problem | ||
| 4/17/2017 | Price change | $285,000-3.4%$125/sqft |
Source: GOSSELIN REALTY #O5493742 Report a problem | ||
| 3/22/2017 | Price change | $295,000-6.5%$130/sqft |
Source: GOSSELIN REALTY #O5493742 Report a problem | ||
| 2/24/2017 | Listed for sale | $315,500+41.2%$139/sqft |
Source: GOSSELIN REALTY #O5493742 Report a problem | ||
| 10/18/2004 | Sold | $223,500$98/sqft |
Source: Public Record Report a problem | ||
Public tax history
| Year | Property taxes | Tax assessment |
|---|---|---|
| 2025 | $3,517 +1% | $252,230 +2.9% |
| 2024 | $3,483 +2.1% | $245,130 +3% |
| 2023 | $3,413 +3.2% | $237,990 +3% |
| 2022 | $3,308 +6% | $231,060 +3% |
| 2021 | $3,119 +0.9% | $224,339 +1.4% |
| 2020 | $3,092 -1.9% | $221,242 +2.3% |
| 2019 | $3,152 -8.6% | $216,268 -8.4% |
| 2018 | $3,448 | $236,191 +56.8% |
| 2017 | $3,448 +76.6% | $150,654 +2.1% |
| 2016 | $1,953 +0.8% | $147,556 +0.7% |
| 2015 | $1,937 +0.4% | $146,531 +0.8% |
| 2014 | $1,928 +6.1% | $145,369 +1.5% |
| 2013 | $1,818 +4.4% | $143,221 +1.7% |
| 2012 | $1,741 +4.2% | $140,827 +3% |
| 2011 | $1,671 -14% | $136,726 -9.3% |
| 2010 | $1,943 -29.8% | $150,799 -23.9% |
| 2009 | $2,768 -10.9% | $198,272 -9% |
| 2008 | $3,107 -23.5% | $217,926 -14.2% |
| 2007 | $4,064 -15.4% | $254,040 -2.8% |
| 2006 | $4,803 +22.6% | $261,467 +32.3% |
| 2005 | $3,919 +799.8% | $197,577 |
| 2004 | $436 | -- |
Find assessor info on the county website
Neighborhood: 34711
Nearby homes
- $376,9002 bd2 ba1.9k sqft2445 Prairie Dunes, Clermont, FL 34711Off Market
- $437,5003 bd3 ba2.2k sqft2437 Prairie Dunes, Clermont, FL 34711Off Market
- $396,7003 bd2 ba2k sqft2433 Prairie Dunes, Clermont, FL 34711Off Market
- $441,9003 bd2 ba2.3k sqft2449 Prairie Dunes, Clermont, FL 34711Off Market
- $639,9903 bd3 ba2.4k sqft2440 Prairie Dunes, Clermont, FL 34711Sold
- $551,2003 bd2 ba2.5k sqft2436 Prairie Dunes, Clermont, FL 34711Off Market
- $513,1003 bd3 ba2.6k sqft2444 Prairie Dunes, Clermont, FL 34711Off Market
- $582,6003 bd3 ba3.5k sqft2432 Prairie Dunes, Clermont, FL 34711Off Market
Nearby schools
GreatSchools rating
- 6/10Grassy Lake Elementary SchoolGrades: PK-5Distance: 2.2 mi
- 8/10East Ridge Middle SchoolGrades: 6-8Distance: 1.5 mi
- 5/10Lake Minneola High SchoolGrades: 9-12Distance: 1.8 mi
Get a cash offer in 3 minutes
Find out how much your home could sell for in as little as 3 minutes with a no-obligation cash offer.
Estimated market value
$387,200
Get a cash offer in 3 minutes
Find out how much your home could sell for in as little as 3 minutes with a no-obligation cash offer.
Estimated market value
$387,200
- Florida
- Lake County
- Clermont
- 34711
- 2441 Prairie Dunes
Nearby cities
Nearby zip codes
Other Clermont Topics
