Special Note: This rate is valid for bookings within the next two months only. For longer stays or future bookings, please contact us for pricing
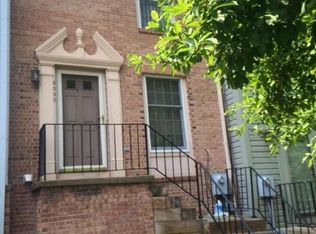
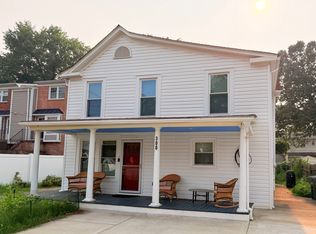
Welcome to this charming 3-bedroom, 2-bathroom townhouse in Arlington, offering approximately 1,301 square feet of comfortable and thoughtfully designed living space. The home features beautiful hardwood flooring, a functional layout, and the convenience of an in-unit washer and dryer. A well-equipped kitchen with a dishwasher adds to the ease of everyday living, while forced-air heating provides year-round comfort. With off-street parking and a classic brick-and-stone exterior, this inviting home combines timeless character with practical modern conveniences, making it an excellent choice for families, professionals, or extended stays in Arlington.
Shopping & Dining
The Village at Shirlington approx. 0.7 miles | 35 min drive
Glebe Road Shopping & Dining Area approx. 1.5 miles | 5 min drive
Pentagon City / Fashion Centre at Pentagon City approx. 3.5 miles | 810 min drive
Crystal City / National Landing approx. 4 miles | 10 min drive
Healthcare
Inova Alexandria Hospital approx. 2.7 miles | 68 min drive
Virginia Hospital Center approx. 4.5 miles | 1015 min drive
Inova / Local Urgent Care Services approx. 35 miles | 815 min drive
School
Dr. Charles R. Drew Elementary School 0.3 miles | approx. 2 min drive
Public school serving Pre-K5.
Gunston Middle School 1.2 miles | approx. 45 min drive
Public middle school serving Grades 68.
Wakefield High School 1.1 miles | approx. 45 min drive
Public high school serving Grades 912.
Parks & Attractions
Fort Barnard Park approx. 0.3 miles | 5-minute walk / 12 min drive
Shirlington Park approx. 1 mile | 45 min drive
Four Mile Run Trail approx. 1 mile | 45 min drive
Arlington National Cemetery approx. 4.5 miles | 1015 min drive
The Pentagon approx. 4 miles | 10 min drive
National Mall & Washington, D.C. Monuments approx. 6 miles | 1520 min drive
Transportation & Commuting
Shirlington Transit Center approx. 0.8 miles | 35 min drive
Pentagon City Metro Station approx. 3.5 miles | 810 min driveI-395 approx. 1 mile | 35 min drive
Ronald Reagan Washington National Airport (DCA) approx. 5 miles | 1015 min drive
Downtown Washington, D.C. approx. 67 miles | 1520 min drive
Clean, Fully Furnished and Decorated Home Located in Arlington
An Open-concept Kitchen and Breakfast Area with Beautiful Countertops
All 3 bedrooms are conveniently located on the second floor, offering privacy and separation from the main living areas
Dedicated Open-Concept Office Space, Perfect for Your Work-from-Home Needs
2 Full Bathrooms for Your Convenience
Hardwood Flooring Throughout The Home
Relaxing Patio Area, including Ample Outdoor Seating
Only Street Parking Available
Laundry Room With Washer and Dryer
House for rent
$6,325/moFees may apply
2441 S Oxford St, Arlington, VA 22206
3beds
1,301sqft
Price may not include required fees and charges. Learn more|
Single family residence
Available now
Cats, dogs OK
Air conditioner, central air
In unit laundry
Central, forced air
What's special
Classic brick-and-stone exteriorOff-street parkingFunctional layoutBeautiful hardwood flooringIn-unit washer and dryer
- 12 days |
- -- |
- -- |
Zillow last checked:
Listing updated:
Travel times

Let’s turn your rent into credit progress
Build credit history with every on-time payment and get credit for the payment you’re already making.
Facts & features
Interior
Bedrooms & bathrooms
- Bedrooms: 3
- Bathrooms: 2
- Full bathrooms: 2
Heating
- Central, Forced Air
Cooling
- Air Conditioner, Central Air
Appliances
- Included: Dishwasher, Dryer, Microwave Oven, Refrigerator, Washer
- Laundry: In Unit
Features
- Range/Oven
- Furnished: Yes
Interior area
- Total interior livable area: 1,301 sqft
Property
Parking
- Details: Contact manager
Features
- Exterior features: Cats ok, Dogs ok, Flexible duration lease, Month to month lease, No smoking, Office, Range/Oven, RangeOven
Details
- Parcel number: 31029041
Construction
Type & style
- Home type: SingleFamily
- Property subtype: Single Family Residence
Utilities & green energy
- Utilities for property: Internet
Community & HOA
Location
- Region: Arlington
Financial & listing details
- Lease term: Contact For Details
Nearby apartments for rent


Price history
| Date | Event | Price |
|---|---|---|
| 8/29/2026 | Listed for rent | $6,325+125.9%$5/sqft |
Source: Zillow Rentals Report a problem | ||
| 10/17/2022 | Listing removed | -- |
Source: Zillow Rental Manager Report a problem | ||
| 10/13/2022 | Listed for rent | $2,800+21.7%$2/sqft |
Source: Zillow Rental Manager Report a problem | ||
| 1/14/2019 | Listing removed | $2,300$2/sqft |
Source: Ikos Holdings, Inc. Report a problem | ||
| 1/9/2019 | Listed for rent | $2,300$2/sqft |
Source: Ikos Holdings, Inc. Report a problem | ||
| 12/13/2018 | Sold | $411,000+0.5%$316/sqft |
Source: Public Record Report a problem | ||
| 11/13/2018 | Pending sale | $409,000$314/sqft |
Source: RE/MAX Allegiance #VAAR100494 Report a problem | ||
| 11/8/2018 | Listed for sale | $409,000+23.9%$314/sqft |
Source: RE/MAX Allegiance #VAAR100494 Report a problem | ||
| 7/2/2012 | Sold | $330,050+3.3%$254/sqft |
Source: Public Record Report a problem | ||
| 5/31/2012 | Listed for sale | $319,500+106.1%$246/sqft |
Source: Premiere Realty #AR7849753 Report a problem | ||
| 12/8/2011 | Sold | $155,000$119/sqft |
Source: Public Record Report a problem | ||
Neighborhood: Nauck
Nearby schools
GreatSchools rating
- 3/10Dr. Charles R. Drew ElementaryGrades: PK-5Distance: 0.3 mi
- 7/10Gunston Middle SchoolGrades: 6-8Distance: 1.2 mi
- 4/10Wakefield High SchoolGrades: 9-12Distance: 1.1 mi